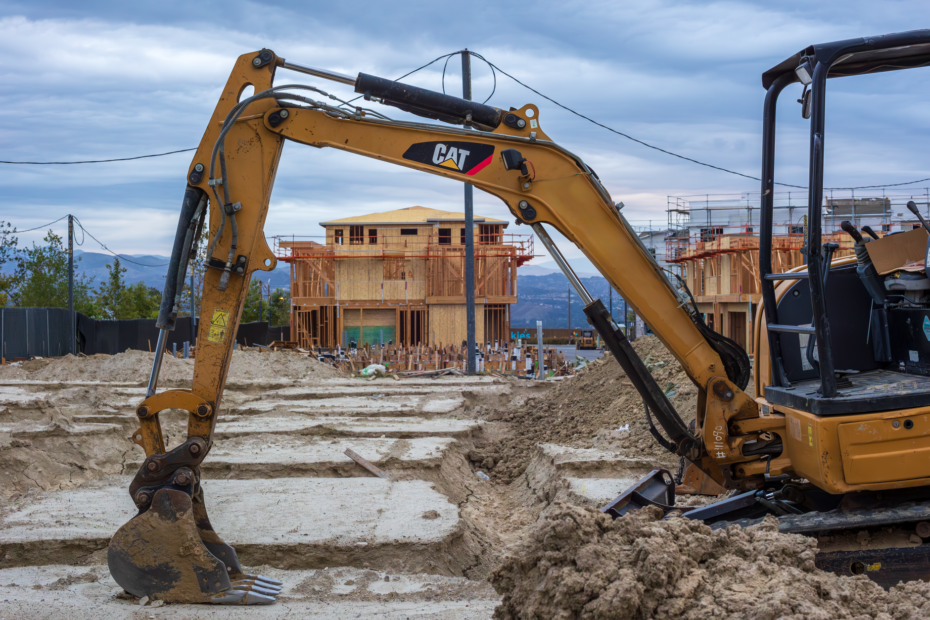
Concrete footings and supporting soil transfer your home’s weight without excessive settlement. Roofs, floors, walls, and furniture all send force downward, while water, frost, and soil movement keep placing stress on the structure after construction ends.
You’ll see how load paths, soil pressure, foundation systems, drainage, cracks, repairs, and site conditions shape the ground beneath your home.
Stable Soil Receives the House Load
Every pound in your roof, floors, furniture, and framing moves downward through a planned structural route. Your house foundation transfers that weight into soil across a broad enough area to limit uneven settlement and keep load-bearing walls in position.
The Structural Load Path Runs From Roof to Soil
Weight does not stop at the concrete surface. It travels from the roof and upper floors to load-bearing walls or posts, then through beams, foundation walls, footings, and supporting soil beneath the house.
| House element | Job in the load path | Where force goes next |
|---|---|---|
| Roof and upper floors | Carry dead load and daily live load | Load-bearing walls or posts |
| Walls, posts, and beams | Gather weight into narrower points | Foundation walls, slab edges, or grade beams |
| Foundation walls and slabs | Transfer framing loads into lower concrete elements | Footings or prepared bearing soil |
| Footings | Spread concentrated force across more area | Supporting soil beneath the house |
A snowshoe illustrates the same pressure principle. Its broad base spreads a person’s weight across more snow, and wider footings spread your home’s load across more soil.
Your soil still needs enough strength and consistency to carry that pressure. Uneven soil strength can let one section settle more than another, which can twist framing, crack finishes, and affect doors or windows.
Soil bearing capacity describes how much pressure the ground can safely carry. A narrow footing places the same weight on less soil, while a wider footing lowers pressure per square foot.
Footings, Concrete, and Anchors Divide Structural Work
That pressure spread begins at the footing, not at the visible wall. Footings sit below foundation walls, columns, or piers because they need more soil contact area than a narrow wall provides.
Concrete and Steel Resist Different Forces
Concrete resists compression well because it handles squeezing forces. Reinforcing steel, called rebar, handles tension from bending, soil movement, and temperature changes that can pull concrete apart.
Foundation walls carry framing loads to footings and retain soil around a basement foundation. A concrete slab foundation forms a floor, while grade beams stiffen slab areas that receive concentrated wall loads.
Concrete shrinks as it cures and loses moisture. A thin, stable slab crack can come from shrinkage, while a widening crack with water entry or nearby movement calls for closer attention.
Sill Plates Attach Framing to Concrete
A treated lumber sill plate runs along the top of a foundation wall or slab edge, connecting wood framing to concrete. Anchor bolts pass through the sill plate and into concrete, holding the frame down against uplift and sideways movement.
Your location shapes that connection. Coastal hurricane zones and seismic regions can require straps, hold-downs, or engineered hardware beyond basic anchor bolts; the International Residential Code sets broad residential requirements.
Anchor bolts are structural hardware, not minor fasteners. Missing, corroded, or poorly spaced bolts can weaken the connection between framing and concrete during strong wind or ground shaking.
Foundation Systems Fit Different Sites and Access Needs
The same load path takes different physical forms beneath different homes. Site slope, groundwater, frost depth, plumbing access, and local building practice shape the types of house foundations used for a project.
| System | Load path and access | Site and water trade-off |
|---|---|---|
| Slab-on-grade | Walls bear on slab edges, thickened sections, or grade beams; no underfloor access | Fits level sites and mild climates, but plumbing work can involve concrete removal |
| Crawl space | Floor framing bears on perimeter walls and interior piers; access sits below floors | Elevation helps on damp ground, but moisture control remains necessary |
| Basement | Foundation walls carry framing to footings; full-height access sits below grade | Needs excavation, wall drainage, and water-resistant wall details |
| Pier-and-beam | Beams span between piers that carry loads into deeper bearing points | Can suit variable terrain, though pier layout needs structural engineering |
A slab-on-grade places living space close to the earth, while a basement puts storage or living space below grade. Your climate matters because footings in freezing regions need depth below the local frost line.
A crawl space gives you access to pipes, wiring, and floor framing. But exposed ducts, damp air, and wet soil beneath the floor still need attention.
A basement offers more enclosed space, yet buried walls face soil pressure and groundwater. Your choice involves site conditions, access needs, excavation depth, and the long-term water path around the home.
Because drainage begins below grade, excavation and fill must support both the structure and water control.
Soil Preparation Sets the Base Before Concrete Placement
Loose topsoil and organic material do not form a stable bearing layer. Crews remove that material, shape the site, and place footings or slabs on undisturbed soil or engineered fill compacted in controlled lifts.
Construction Stages Protect Separate Parts of the Structure
- Site review: Soil conditions, drainage patterns, slope, and local frost depth shape the foundation design before excavation starts.
- Grading and excavation: Crews cut to the required elevation and leave room for footings, drains, and safe work access.
- Base preparation: Compacted fill or undisturbed soil forms a level bearing surface beneath planned concrete.
- Forms and rebar: Wood or metal forms set dimensions while reinforcing steel stays positioned inside the future concrete.
- Concrete placement: Fresh concrete fills forms, receives finishing work, and gains strength during curing.
- Backfill and drainage: Soil returns around walls after water-control materials are in place and concrete has gained adequate strength.
Curing involves more than waiting for concrete to look dry. Cement reacts with water over time, and premature drying or loading can reduce surface strength and raise the chance of cracking.
Your house foundation construction process also sets up future drainage and grading. Final soil grade needs to slope away from foundation walls so roof runoff does not collect beside the same soil carrying the house.
Compaction matters most below slabs, walkways, and backfilled walls. Poorly compacted fill can settle after construction, leaving concrete unsupported or shifting drainage toward the structure.
Water, Frost, and Soil Movement Place Stress on Foundations
Rainwater beside a wall changes more than basement dampness. Saturated soil becomes heavier, can lose bearing strength, and can press against below-grade walls through hydrostatic pressure.
Drainage Directs Water Away From Foundation Walls
Gutters collect roof runoff, and downspouts need to discharge away from the house. Your yard also needs positive slope away from the perimeter, without low spots that hold water against concrete after a storm.
Below-grade walls rely on several water-control layers. Dampproofing or waterproofing covers the wall, free-draining material sits near it, and perimeter drains route groundwater toward a suitable discharge point.
- Roof runoff: Gutters move water from roof edges into downspouts rather than letting it drop beside walls.
- Downspout discharge: Extensions carry roof water away from corners where concentrated flow can soak soil.
- Surface grading: Sloped soil directs rain away from the house instead of toward the foundation edge.
- Wall protection: Waterproofing or dampproofing limits water entry through below-grade concrete.
- Perimeter drainage: Drain tile and free-draining stone relieve groundwater near basement walls and footings.
Water control works as a system because each part handles a different source of moisture. Your gutters cannot solve a flat yard, and a perimeter drain cannot correct a downspout that empties beside a corner.
Regional Conditions Change Foundation Details
Frozen ground can lift shallow footings as moisture expands into ice. Footings below the local frost line avoid much of that seasonal lifting, which can crack finishes and shift framing.
Texas presents a different soil condition. Expansive clay absorbs water and swells during wet periods, then shrinks during dry spells, so slab movement can follow moisture changes around the perimeter.
High water tables call for stronger groundwater planning. Seismic areas need lateral resistance, while hurricane-prone areas place added focus on uplift ties that keep the roof, walls, sill plate, and concrete connected.
Wet soil next to a wall needs a drainage correction, not extra mulch. Route roof runoff away from the structure and restore surface slope before moisture reaches the foundation edge.
Crack Patterns and Settlement Need Context
A hairline crack in a new slab can result from concrete shrinkage as water leaves the mix. Its meaning changes with width, direction, location, water entry, and change across several months.
Movement Signs Matter More Than a Single Crack
| Observation | Possible meaning | Practical response |
|---|---|---|
| Thin, stable slab crack | Concrete shrinkage or surface movement | Photograph it and watch for change |
| Diagonal crack from a window corner | Movement near an opening | Check for widening and paired symptoms |
| Horizontal basement wall crack | Soil pressure against the wall | Seek a qualified inspection promptly |
| Crack with recurring moisture | Water path through concrete or a joint | Address drainage and wall entry together |
Uneven settlement can begin with erosion, poor drainage, plumbing leaks, tree roots drawing moisture from one area, expansive soil, or weak preparation below a footing. The crack is evidence, not the cause.
Your concern should rise where several symptoms appear together. Widening cracks, sloping floors, sticking doors, displaced walls, trim gaps, recurring leaks, and separating masonry point to a broader movement pattern.
Foundation problems and repair signs need a timeline. A dated photograph with a ruler beside the crack gives you more useful evidence than a memory of how the wall looked months earlier.
Those records help distinguish cosmetic cracking from active movement when repair scope and long-term performance are evaluated.
Home Viewing Observations Help You Ask Better Questions
Dated photographs turn a vague concern into a record of change. Place a ruler beside a crack, photograph it in similar light, and record nearby symptoms such as a door rubbing its frame.
Focused Checks Make Professional Inspections More Useful
- Check surface grading: Look for soil that slopes toward walls or puddles beside the house after rain.
- Trace downspouts: Confirm roof water lands away from the foundation instead of beside a corner.
- Inspect interior finishes: Record cracks near windows, ceiling joints, tile, and door openings.
- Walk exterior walls: Look for stair-step masonry cracks, separated caulk joints, and leaning fences near the house.
- Review repair records: Ask for invoices, engineering reports, drainage work, and dates of prior repairs.
During a home viewing, move from the exterior toward the interior. Your notes can separate a stable old repair from active movement, because fresh paint can hide a crack without explaining its source.
Ask an inspector or foundation professional about the cause of movement, evidence of active change, drainage conditions, repair scope, and a monitoring plan. A useful opinion links visible symptoms to soil, water, or structural conditions rather than judging one crack in isolation.
Foundation repairs range from drainage work and crack sealing to wall stabilization, piers, and underpinning. Your next step depends on the cause, the structural effect, and whether movement remains active.
Service Life and Repair Scope Depend on Site Conditions
Concrete can serve for many decades, yet age alone says little about condition. Your foundation’s service life depends on water control, soil behavior, workmanship, reinforcement, movement history, and changes around the house.
Repairs Match the Source of Movement
Many foundation problems can be fixed or stabilized after the source is identified. Drainage correction, crack sealing, wall bracing, piers, and soil-related work address different structural conditions.
Underpinning transfers load deeper or into stronger bearing material. Pier systems can raise or stabilize part of a structure, while a bowed basement wall can need bracing or anchors after drainage and water pressure receive attention.
Your repair plan needs more than a visible patch. A repaired crack can reopen where ongoing settlement, wet soil, leaking plumbing, or wall pressure remains unaddressed.
Construction Cost Changes With Site Scope
House foundation cost for a 2,000-square-foot house has no reliable single figure. A flat slab on firm soil involves a different scope from a basement excavated into rock, a pier system on expansive clay, or a site needing engineered drainage.
Your planning numbers need to include foundation type, excavation, soil engineering, local code, reinforcement, labor, truck access, and regional market conditions. Ask for an itemized scope because a low total without drainage or engineering details can leave out work that limits future movement.
Material quantities also change with depth and layout. A 2,000-square-foot slab, crawl space foundation, and basement foundation can share the same footprint while requiring very different excavation, wall, drainage, and reinforcement work.
Final Takeaways for a Stable Foundation
Your house stays level because its load follows a planned route into prepared soil. Drainage, frost depth, anchoring, and local soil conditions limit forces that can disturb that route.
Watch change rather than reacting to one mark in concrete. A dated record, dry perimeter soil, sound drainage, and a qualified inspection for linked warning signs give you a clearer basis for action.
FAQ
What does a house foundation actually do?
A house foundation transfers the weight of your roof, floors, walls, furniture, and occupants into supporting soil. It spreads that load through footings, walls, slabs, or piers so the structure stays level and resists uneven settlement.
How does a foundation support the weight of a house without sinking?
A foundation supports a house by spreading structural weight across soil with enough bearing capacity. Wider footings lower pressure per square foot, while prepared soil, reinforcement, and sound drainage limit uneven settlement beneath your home.
What are footings, and why are they wider than the foundation wall?
Footings are widened concrete bases below foundation walls, columns, or piers. Their larger surface spreads the same house load over more soil, which reduces pressure and helps limit settlement.
What are the main types of house foundations?
Slab-on-grade, crawl-space, basement, and pier-and-beam systems are common residential choices. Your site slope, frost depth, groundwater, soil behavior, plumbing access, and local building practice help determine which system fits a particular home.
How is a house attached to a foundation?
Your wood framing sits on a treated sill plate that rests on concrete. Anchor bolts fasten the sill plate to the wall or slab, while straps and hold-downs can add resistance to wind uplift or seismic movement.
How do soil, water, and frost affect a foundation?
Wet soil can lose bearing strength and press against basement walls, while frozen soil can lift shallow footings. Expansive clay can swell and shrink with moisture changes, so your grading, drainage, and footing depth affect long-term movement.