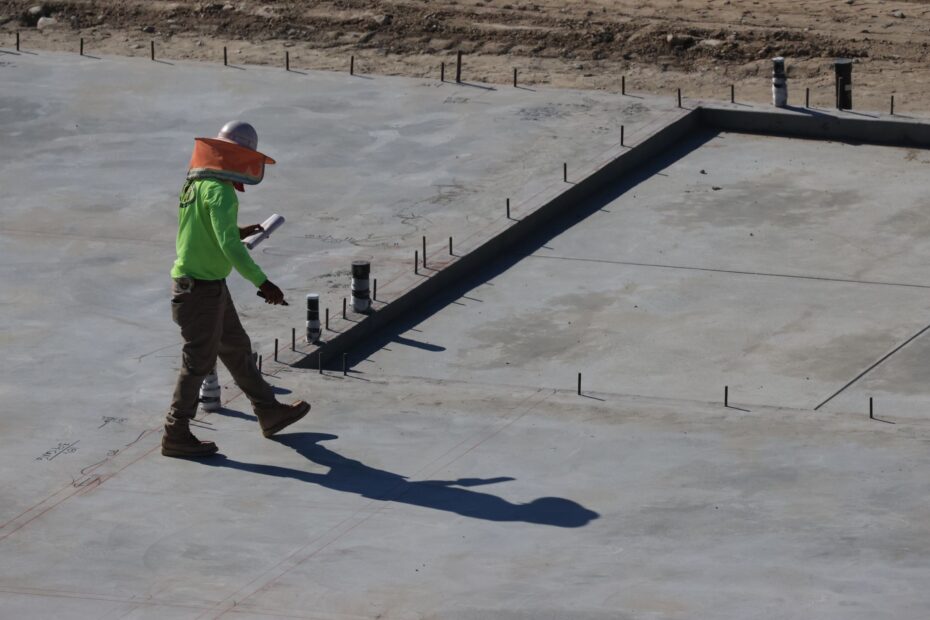
At grade, a poured concrete floor and an elevated framed floor create two distinct ways a house can sit above soil. Your choice affects elevation, plumbing access, moisture exposure, indoor comfort, repair work, and the work needed to prepare your lot.
This comparison covers structure, site conditions, moisture control, utility access, and ownership costs for homeowners planning a new build or weighing an existing home.
Two Systems Carry Floor Loads Differently
A slab-on-grade places the finished floor close to prepared soil. Concrete carries floor loads over compacted fill, a capillary break, reinforcing steel, and a vapor barrier placed beneath the pour.
Your crawl space foundation lifts the house above grade with footings, stem walls, piers, beams, or pier-and-beam construction. That raised assembly leaves room below the floor framing for plumbing, wiring, ducts, and visual checks.
Elevation and utility access separate the systems
Concrete in a slab transfers floor loads directly to prepared ground. A crawl space transfers loads through framing, beams, and foundation elements down to footings, so your living floor sits higher above surrounding soil.
| Feature | Slab-on-grade | Crawl space |
|---|---|---|
| Finished floor location | Close to exterior grade | Raised above exterior grade |
| Underfloor access | Limited after concrete cures | Available through a utility access opening |
| Utility route | Pipes may run beneath or through concrete | Pipes, wires, and ducts may run below framing |
| Common site fit | Level, well-drained ground | Sloped, uneven, or elevated sites |
A conventional slab-on-grade has no crawl space below it. Your home may still use both systems in separate wings, or it may use a structural concrete slab above a crawl space, which causes much of the terminology confusion.
Structural Choices Follow Grade and Soil Conditions
Floor height shapes excavation, framing, and earthwork. On level ground with suitable soil, a slab uses less wood framing because the concrete serves as both the structural base and finished floor platform.
Flat lots suit lower floor profiles
A flat lot with drainage moving away from the house suits a slab layout. Your builder prepares the pad, places reinforcement and under-slab plumbing, then pours concrete as one coordinated operation.
Under-slab repairs carry a different burden. A leak below concrete may require electronic leak location, concrete cutting, pipe rerouting through walls or ceilings, or tunneling from an exterior edge.
Raised floors follow uneven terrain
Steep grades can turn a slab pad into major earthwork. A crawl space can step with the terrain and hold your living area higher without placing large volumes of fill against the house.
But the cavity below your floor needs attention. Wet soil, pests, air leakage, and poor support details can affect framing, while a soft floor may point to wet wood, settlement, or inadequate beam support.
Those failure patterns become financial decisions once repair access, urgency, and the source of the damage are priced together.
Under-slab plumbing deserves planning before the pour. Photograph pipe locations and keep the plans because a future repair crew needs more than a rough memory of where lines run.
Initial Cost and Repair Scope Shape Long-Term Spending
A lower bid at the start does not settle the full expense. Slabs tend to cost less on dry, level parcels because they avoid much of the wall, joist, beam, and access-opening work used in raised floors.
Your slab vs crawl space cost may shift on difficult ground. Deep excavation, imported fill, thickened edges, frost protection, engineered reinforcement, or drainage work may place a concrete pad above a crawl space price.
| Cost area | Slab-on-grade exposure | Crawl space exposure |
|---|---|---|
| Initial structure | Lower on straightforward sites | Higher from walls, framing, and access details |
| Plumbing repair | Concrete access may widen labor and repair scope | Accessible lines may limit demolition |
| Moisture work | Drainage, sealed joints, vapor protection | Ground cover, drainage, sealing, drying equipment |
| Annual upkeep | Less underfloor area to inspect | Periodic checks for dampness, pests, and insulation gaps |
Utility access changes future repair work
A kitchen drain with a pinhole leak shows the practical difference. Beneath a slab, water may travel through soil before staining appears, leaving your repair crew with a location problem before pipe work begins.
Below a raised floor, a plumber may reach the line from the crawl space and inspect nearby fittings during the same visit. Your access opening still needs room for safe entry, while ducts and tight beams may narrow the work area.
Crawl space foundation cost extends beyond the build. Vapor barrier replacement, dehumidification, insulation repair, pest control, and drainage correction all belong in your ownership budget, along with local labor, soil reports, frost depth, and code rules.
Moisture Control Depends on Ground and Air Movement
Water exposes weak foundation details faster than most structural loads. Surface runoff, wet soil, and humid air move through different paths, so your foundation needs a moisture plan suited to its layout.
Concrete floors need dry soil below the pour
Positive grading directs rain away from the perimeter. A capillary break limits moisture wicking upward, while a vapor barrier slows water vapor below your floor.
- Slope the soil. Keep finished grade falling away from walls so rain does not pool beside the slab edge.
- Seal penetrations. Close gaps around pipes and conduits where water, insects, and soil gases may enter.
- Plan drainage. Route roof runoff away through gutters, downspout extensions, and drainage paths.
- Address radon. Add radon rough-in measures where local conditions or code call for them.
- Insulate edges. Use perimeter or under-slab thermal insulation where climate and code require it.
Radon is a soil gas that enters through openings and joints. The Environmental Protection Agency describes that entry route, while your local radon zone and building rules shape whether passive piping or active radon mitigation belongs in the design.
Crawl spaces need dry soil and controlled air
Ground moisture rises into the cavity without a durable vapor barrier covering the soil and sealed seams. An encapsulated crawl space uses ground cover, sealed walls or vents, insulation, and controlled drying or conditioned air.
Your raised floor may feel cold where insulation sags or outside air moves through open vents. A slab may feel cold during winter without perimeter insulation, so energy performance rests on air sealing, duct placement, and thermal insulation rather than foundation type alone.
A vented crawl space is not automatically dry. In a humid region, outdoor air may deposit moisture on cooler framing and ducts even though the vents appear to improve airflow.
Climate and Site Conditions Set the Priorities
Drainage and grading turn a broad foundation choice into a site decision. A geotechnical report may identify expansive soil, loose fill, bearing limits, or groundwater conditions before your plans commit to the wrong approach.
Level, dry lots favor direct concrete layouts
A well-drained lot with modest grade changes suits a slab where local practice and frost rules allow it. Your design still needs reinforcement, compacted subbase, and edge depth matched to the local frost line.
Raised foundations solve elevation challenges
Sloped lots, high water tables, and homes needing a higher first floor can favor a crawl space. That added clearance gives you a route for future wiring, bathroom changes, duct replacement, and plumbing work.
- Deep frost lines. Footings must reach the required depth, narrowing a slab’s cost edge in cold regions.
- Expansive clay. Swelling and shrinking soil may crack slabs or shift piers without engineered design.
- Flood zones. Required floor elevation and floodplain rules shape the foundation form more than personal preference.
- Hurricane exposure. Load paths, anchors, and connections need resistance to uplift and lateral wind forces.
- Termite pressure. Inspection access and material details affect how easily your home is checked for damage.
Flood risk does not make either foundation type automatically unsuitable. Federal Emergency Management Agency rules focus on elevation, openings, materials, and flood loads, so your required design elevation carries more weight than the label attached to the foundation.
Because flood requirements can override general preferences, local measurements and records should drive the final comparison.
Site Evidence Leads to a Sound Foundation Choice
Soil borings, drainage paths, elevation, and utility routes make the right foundation approach easier to identify on a single site plan. Choose the system whose weak points fit the conditions on your lot instead of selecting solely from an initial bid.
| Decision factor | Slab may fit better | Crawl space may fit better |
|---|---|---|
| Site grade | Flat and stable | Sloped or irregular |
| Initial budget | Lower structural scope is a priority | Added elevation justifies added scope |
| Utility access | Future access is less central | Plumbing and HVAC access matters to you |
| Moisture upkeep | You prefer no underfloor cavity | You can fund sealing, drying, and inspections |
| Remodeling plans | Floor plan and plumbing remain stable | You expect future utility changes |
Your selection checklist
- Study the lot. Request soil, drainage, and elevation information before accepting a foundation proposal.
- Trace utilities. Map each planned pipe, conduit, drain, and duct route against your renovation plans.
- Price water control. Include grading, gutters, drainage, vapor protection, and drying equipment in the scope.
- Read local rules. Check frost, flood, radon, insulation, and termite requirements in your jurisdiction.
- Inspect the details. Ask how your builder handles slab joints, crawl barriers, access doors, and duct sealing.
Local rules may exceed baseline residential requirements in the International Residential Code. Your next step is a site evaluation and written foundation recommendation from qualified local design and building professionals who account for loads, water, soil, and code.
Final Takeaways
A slab suits a level, dry site where lower initial structure cost matters and future underfloor access carries less weight. A crawl space earns added complexity on uneven ground, elevated homes, and houses where your plumbing and mechanical access may spare you disruptive repairs.
Water management decides much of the result. Your drainage plan, soil preparation, vapor barrier details, and required elevation matter as much as the foundation form beneath your home.
FAQ
What is the difference between a slab foundation and a crawl space foundation?
A slab foundation places your finished floor close to prepared ground on concrete. A crawl space foundation raises your floor above a shallow cavity, giving you utility access below framing while adding walls, framing, moisture-control work, and periodic inspections.
Is a slab or crawl space better for a home?
Neither system is better for every house. A slab suits a level, well-drained site and a tighter initial building budget, while a crawl space suits a sloped lot, elevation needs, and easier access to plumbing, wiring, and ducts.
Which costs less to build: a slab foundation or a crawl space?
A slab tends to carry a lower initial building cost on flat, dry ground because it uses less framing and fewer foundation walls. Excavation, frost depth, soil preparation, drainage work, reinforcement, and site elevation may change that result.
What are the main disadvantages of a slab foundation?
Your main slab concerns are limited access to under-slab plumbing, harder utility repairs, and cooler floors in cold climates without insulation. Cracking or movement may become costly where expansive soil, poor compaction, or drainage problems affect the concrete.
Are crawl spaces more likely to have moisture, mold, or pest problems?
A crawl space has an enclosed cavity where damp soil, humid air, and pests may affect framing and insulation. Your vapor barrier, drainage details, sealed openings, drying equipment, and inspection routine shape that risk more than the crawl space alone.
Which foundation makes plumbing and utility repairs easier?
Plumbing is easier to reach in a crawl space because pipes may run below floor framing. Your repair crew may still face tight clearance, insulation, ducts, or blocked areas, but concrete demolition is less likely than with under-slab plumbing.