For many custom homes, 8 to 18 months pass through dependent phases from land checks and design to legal occupancy. Active crew time covers only part of that span. Your move-in date rests on permits, financing, weather, selections, inspections, and trade scheduling.
This overview follows the full build sequence for homeowners who need realistic timing, clear dependencies, and practical ways to protect a planned move.
Planning Time Starts Before Groundbreaking
The visible build begins with excavation, yet the calendar began months earlier. A custom home can take 8 to 18 months from initial planning through move-in. A production home on a prepared lot can move faster because plans, trade partners, and material packages are set before your contract.
Your completion target needs two ranges: pre-construction planning and active on-site work. Land acquisition and due diligence, architectural design, financing, contractor selection, and building permits can take 2 to 8 months before excavation. On-site work then adds 6 to 12 months for many conventional homes.
| Project type | Planning range | On-site range | Schedule pressure points |
|---|---|---|---|
| Production home on a prepared lot | 1 to 3 months | 5 to 8 months | Lot release, option deadlines, trade availability |
| Modest custom home | 3 to 6 months | 7 to 12 months | Design choices, permit review, selections |
| 3,000-square-foot custom home | 4 to 8 months | 9 to 15 months | Structural details, finish scope, labor capacity |
| Large or complex-site home | 6 to 12 months | 12 to 18 months | Engineering, rock, slope, utilities, specialty work |
| Renovation-heavy project | 2 to 6 months | 6 to 18 months | Hidden conditions, occupied spaces, permit revisions |
Climate changes the range. Frozen ground can pause excavation, high humidity can slow drying, and hurricane-prone regions can face storm interruptions. Your local labor market matters as well. A framing crew or electrician booked six weeks out can hold work even with every material on site.
A $200,000 construction budget can cover a modest, simple home in limited markets, yet it rarely describes the full project. Land, grading, septic work, utility extensions, permits, loan interest, regional wages, and site surprises can move your total far beyond the house contract.
The seven broad stages are preconstruction, site and foundation work, framing and dry-in, mechanical rough-ins, insulation and drywall, finishes, and final approval. Each phase releases the next. That dependency is why your schedule behaves less like a straight line and more like a row of locked gates.
Preconstruction Resolves Lot, Design, Permit, and Loan Issues
A survey flag in the wrong place can stop a project before a shovel touches soil. Pre-construction planning confirms that your lot, plans, budget, loan, and local rules fit together. A missing piece can send completed drawings back for revision.
Land and design work expose site limits
Your land due diligence should cover boundaries, easements, flood conditions, access, zoning, utility service, and soil conditions. A septic evaluation matters where public sewer is unavailable. A geotechnical report can reveal expansive soil, shallow rock, or bearing limits that alter foundation engineering.
- Survey the parcel so setbacks, easements, and driveway placement do not conflict with your home footprint.
- Check utility capacity before design work, especially for rural electric service, water meters, sewer taps, or propane placement.
- Finish schematic plans before firm pricing because room changes alter structural loads, plumbing runs, and material quantities.
- Set a scope allowance for site work because rock removal and utility trenching can exceed an early estimate.
- Select the contractor before permit submission where local forms require a licensed contractor of record.
Architectural design also sets the pace for every later trade. A wider kitchen island changes electrical outlets, plumbing placement, cabinet drawings, countertop size, and traffic clearances. Your early design decisions become field dimensions after framing begins.
Permits and financing run on separate clocks
Permit review can take a few weeks or several months. Jurisdictions review zoning, setbacks, drainage, energy-code details, structural engineering, fire access, and plan completeness. Correction cycles add time because revised sheets return to the review queue.
Construction loan draws add another gate. Your lender can require an appraisal based on completed plans, a signed contract, proof of insurance, and a draw schedule tied to foundation, framing, drywall, and completion. Loan closing can delay the start even with nearly complete plans.
Place windows, cabinetry, appliances, plumbing fixtures, tile, and specialty lighting on your decision calendar before work begins. A late cabinet order can affect drywall trim dates, countertop measurement, flooring protection, and final plumbing.
Selections become physical deadlines once procurement starts. Your contractor needs window dimensions before framing details are locked, cabinet plans before rough plumbing locations settle, and tile choices before substrate preparation enters the schedule. Those early choices feed directly into site work.
Site Work and Foundations Establish Hard Dependencies
Concrete cannot correct a bad layout. The crew begins with clearing vegetation, rough grading, utility locating, temporary power, and staking the home corners. Excavation follows after access, site permissions, and layout information are ready for the machine operator.
Earthwork follows a physical sequence
Footings carry wall loads into soil, so excavation depth and soil-bearing conditions must match the plans. Crews place reinforcing steel, pour footings, form foundation walls or a slab, install waterproofing, drainage materials, and foundation drains, then backfill after required work is complete.
Your foundation curing period is not idle time. Concrete gains strength over time, and the structural plan can set a required strength or wait period before heavy loads arrive. Framing starts after the foundation has cured sufficiently, passed local checks, and received anchor bolts or related structural hardware.
Early site surprises move later dates
Rain can turn open excavation into a muddy basin, while frozen ground can stop digging. Rock removal, unsuitable fill, unmarked utility lines, failed drainage assumptions, and late engineering changes can each add days or weeks before the first wall rises.
Consider a sloped lot with shallow bedrock below the planned basement depth. Your contractor can need revised footing elevations, added engineering, rock breaking, and a new inspection. Framing, plumbing, and later trades remain blocked until that work clears.
Do not treat a foundation inspection as a formality. Local officials can need to see reinforcing steel, footing depth, drainage, or waterproofing before concrete or soil conceals the work.
Backfill and slab preparation give the project momentum. Yet that momentum still rests on materials and labor needed to turn a flat foundation into a dry structure. Your next major milestone is framing.
Framing and Dry-In Protect the Structure From Weather
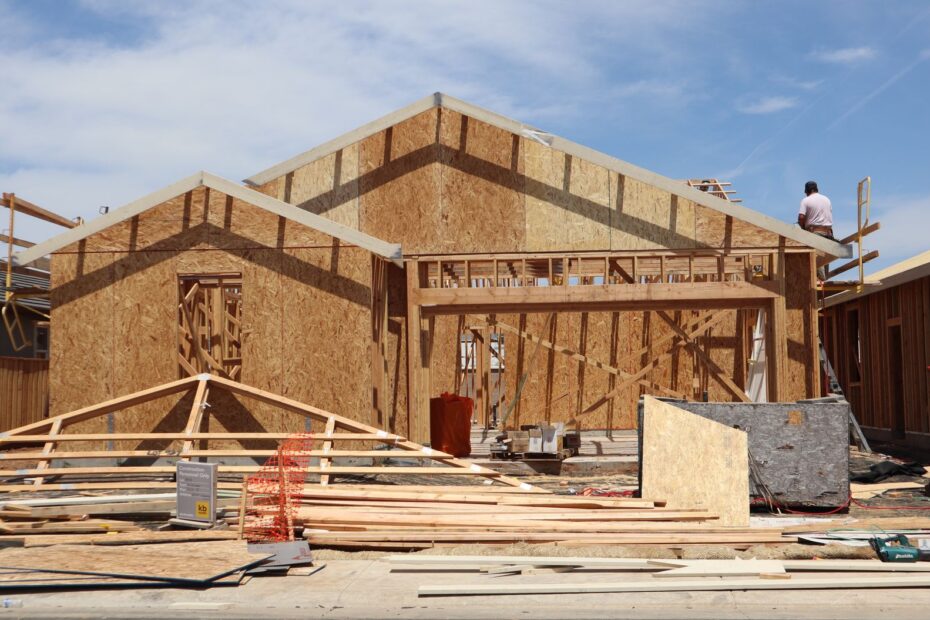
Within a few weeks, stacks of lumber become rooms, rooflines, and window openings. Framing crews install floor systems, exterior and interior walls, roof trusses or rafters, sheathing, beams, headers, hold-downs, and engineered connectors named in the structural plans.
Dry-in opens the interior work area
Dry-in means the shell is substantially protected from weather. Roofing, weather-resistive barriers, flashing, windows, and exterior doors keep bulk water outside. Exterior cladding and final sealing can still remain.
Your schedule becomes more flexible after dry-in because plumbing, electrical, and HVAC crews can work inside during rain or temperature swings. Moisture still matters. Wet framing lumber needs time to dry before insulation and drywall, or later shrinkage can crack finishes.
- Floor systems establish level platforms for upper walls, stairs, and roof framing.
- Wall framing sets room dimensions, door openings, and cavities used by mechanical trades.
- Roof structure carries roof loads and gives the crew a base for sheathing and roofing.
- Exterior protection blocks rain intrusion before interior materials arrive.
- Framing inspection checks structural connections, fire blocking, and code details before rough-in work advances.
A failed framing inspection can involve a small correction, such as missing blocking around a penetration or an improperly fastened connector. Still, your mechanical crew can lose its scheduled slot while that correction is made. A one-day repair can become a longer calendar shift.
Dry-in reveals a practical limit: a roof does not mean the house is finished. Walls remain open. The next phase fills them with systems that become expensive to move after drywall covers them.
Mechanical Rough-Ins and Inspections Set the Wall-Closing Date
Open wall cavities become crowded fast. Plumbers set drain, waste, vent, and water lines. Electricians run cable, place boxes, install panels, and prepare service equipment. HVAC crews place ducts, refrigerant line sets, combustion venting, and equipment supports.
Mechanical systems need coordinated space
Your mechanical rough-ins follow framing because each trade uses the wall, floor, and roof structure as a map. Gas piping, low-voltage wiring, smoke alarms, and fire-safety components can join this stage depending on the home and local code.
Trade coordination matters at kitchen walls and utility rooms. A plumbing vent, range hood duct, electrical panel, and structural beam can compete for one narrow space. Your contractor should settle those conflicts before insulation hides the evidence.
| Approval gate | What gets checked | What it releases |
|---|---|---|
| Foundation check | Footings, reinforcing, drainage, anchor details | Concrete placement or further foundation work |
| Framing check | Structural members, connectors, fire blocking | Mechanical rough-ins and exterior progress |
| Rough plumbing check | Pipe sizing, vents, pressure tests, drains | Insulation and wall closure |
| Electrical rough check | Wiring routes, box placement, panel work | Insulation and drywall preparation |
| HVAC rough check | Duct layout, vents, equipment clearances | Insulation and drywall preparation |
Local inspections set the exact order, so your permit documents control the real gate list. A scheduling pause is not the same as a failed inspection. A minor correction can take an hour, yet drywall cannot start until every affected system passes review.
Ask which inspection comes next, what must pass before it, and whether a trade crew is already reserved for the following task. That conversation reveals pressure on your critical path.
After walls close, changes become harder and more disruptive. The project now shifts from hidden systems to surfaces you can see and touch every day.
Interior Finishes and Exterior Work Can Overlap
Drywall marks a clear midpoint because rooms begin to look like rooms rather than open framing. Insulation goes in after rough inspections, drywall follows, and joint compound needs several drying cycles before primer and paint can proceed.
Interior finishes rely on linked handoffs
Cabinets arrive after paint preparation, then countertop fabricators measure installed bases. Countertops arrive later, followed by sinks, faucets, backsplashes, and final plumbing. Your appliance specifications can alter cabinet openings, electrical outlets, gas connections, and ventilation clearances.
Flooring and trim order varies by material. Hardwood can go down before cabinets in some designs, while tile and resilient flooring can wait until cabinets are set. Paint touch-ups happen repeatedly because each trade leaves small marks behind.
Exterior tasks can run beside finish work
While interior crews paint and install trim, exterior teams can place siding, masonry, exterior paint, paving, final grading, landscaping, drainage swales, and utility connections. Your schedule gains time through this overlap. Wet weather can still hold concrete flatwork and exterior coatings.
| Month | Main work | Overlap to expect |
|---|---|---|
| 1 to 3 | Land checks, design, pricing, loan closing, permits | Selections and permit corrections |
| 4 | Site preparation, excavation, footings, foundation | Window and cabinet orders |
| 5 to 6 | Framing, roofing, dry-in | Exterior weather protection |
| 7 | Plumbing, electrical, HVAC rough-ins | Rough inspections and corrections |
| 8 | Insulation, drywall, primer | Exterior cladding and utility work |
| 9 to 10 | Cabinets, flooring, paint, trim, counters | Paving, grading, landscaping |
| 11 to 12 | Fixtures, appliances, punch list, final reviews | Utility activation and closing work |
This sample house building timeline by week is not a rigid handoff chart. A cabinet delay can push countertop measurement, which pushes sink installation and final plumbing. Your choices become most time-sensitive during these linked finish dates.
Change orders deserve restraint here. Moving a light, changing tile layouts, or replacing a specified appliance can require new materials, revised labor, and a reordered sequence just as the calendar becomes crowded.
Final Inspections and Occupancy Clearance Lead to Move-In
A home can look complete while still lacking legal clearance for occupancy. Substantial completion means the house is largely usable and close to the contract scope. Final corrections, paperwork, utility work, or local signoffs can still remain.
Final trade work arrives in layers
In the closing weeks, crews install plumbing trim, electrical devices and fixtures, start HVAC systems, connect appliances, and add hardware, mirrors, shower glass, and exterior touch-ups. HVAC commissioning checks that equipment operates as designed. Final electrical work confirms that devices and panels are ready for service.
The final walkthrough gives you a documented chance to identify incomplete items, damaged finishes, and work that differs from the plans. Record each punch-list item with its room, location, description, and target correction date rather than relying on a verbal memory.
Occupancy requires local clearance
A certificate of occupancy is the local document that permits legal occupancy. It differs from substantial completion, from a builder’s practical finish date, and from real-estate closing. Your lender and local jurisdiction can each require separate documents before funds release or keys change hands.
- Final inspections review life-safety systems, completed mechanical work, and code items visible at completion.
- Utility activation supplies permanent power, water, gas, sewer service, or propane before normal occupancy.
- Punch-list correction closes documented defects such as paint marks, missing hardware, or adjustment needs.
- Certificate of occupancy clears the home for legal use under local rules.
- Closing and move-in follow the contract and lender process after required conditions are met.
Punch-list work can continue after move-in where local rules, lender requirements, and safety conditions permit it. Your lease end date or home sale date should include contingency because final signoffs can land later than the final coat of paint.
A simple tracker cannot eliminate those uncertainties, but it can surface decisions and deadlines before they compound.
A Homeowner Tracker Reduces Avoidable Delays
A simple tracker turns vague progress updates into clear responsibilities. Use a spreadsheet with target date, dependency, responsible party, selection deadline, inspection status, actual completion date, and next action. Your contractor still runs the site, yet you can see where your decision is holding a later task.
A decision calendar protects the critical path
Finalize plans before permit submission, then lock long-lead selections before windows and cabinets enter procurement. Approve finish choices before installation slots are booked. Written change orders should state the cost, time effect, and revised scope before field work begins.
- Review schedule updates every one or two weeks and compare current dates with your housing and moving commitments.
- Ask about constraints by naming the next inspection, material arrival, trade crew, and selection deadline.
- Document changes in writing so scope, labor timing, and added calendar days are visible to every party.
- Protect moving contingency with flexible storage, temporary housing, or an extended lease where possible.
- Visit at milestones such as foundation, framing, drywall, cabinets, and final walkthrough rather than disrupting active crews.
Delay risks fall into two groups
Weather delays, labor shortages, permit corrections, utility conflicts, and site surprises sit outside your direct control. Your response is preparation: retain time and budget contingency, ask for schedule updates, and avoid tying a lease exit to one promised day.
Your controllable risks include late selections, incomplete financing documents, slow change-order decisions, and missed walkthroughs. A house construction timeline stays steadier when your answers arrive before the contractor needs to release an order or book a subcontractor.
The unrelated 3-3-3 rule for buying a house concerns purchase planning and financial comfort after a home purchase. It is not a construction scheduling standard. It cannot predict permit review, foundation curing, labor availability, or your move-in date.
Final Takeaways for Your Move-In Plan
Your completion date becomes credible only after the project clears dependencies in order: permits before excavation, a sound foundation before framing, passed rough-ins before drywall, and final local clearance before occupancy. Keep your plans, financing, selections, and moving arrangements flexible enough to absorb stages that cannot be rushed.
A custom home construction timeline has more design and selection pressure than a production build, while a prepared lot can remove months of site uncertainty. Your strongest scheduling tool is early decision-making paired with written dates for every major dependency.
FAQ
What is the realistic timeline for building a house?
A custom house can take 8 to 18 months from early planning through move-in. Your active on-site period can run 6 to 12 months, while land checks, design, financing, contractor selection, and permits can take several months before excavation starts.
What are the seven stages of house construction?
The seven stages are preconstruction, site and foundation work, framing and dry-in, mechanical rough-ins, insulation and drywall, finishes, and final approval. Your project moves forward as each stage clears physical dependencies and local inspection requirements.
How long does it take to build a 3,000-square-foot house?
A 3,000-square-foot custom home can need 9 to 15 months of on-site work and 4 to 8 months of planning before that. Your finish level, site conditions, weather, permit process, and labor availability can extend that range.
At what point do permits, inspections, and a certificate of occupancy occur?
Building permits come before on-site work, while inspections appear after foundation, framing, and rough-in work under local rules. Your certificate of occupancy arrives near the end, after final inspections and required life-safety, utility, and code conditions are complete.
How do construction loan draws affect the home building timeline?
Construction loan draws release funds at stated milestones such as foundation, framing, drywall, and completion. Your lender can require inspections, lien documents, or appraisal support before each release, so incomplete paperwork can slow contractor payment and scheduled work.