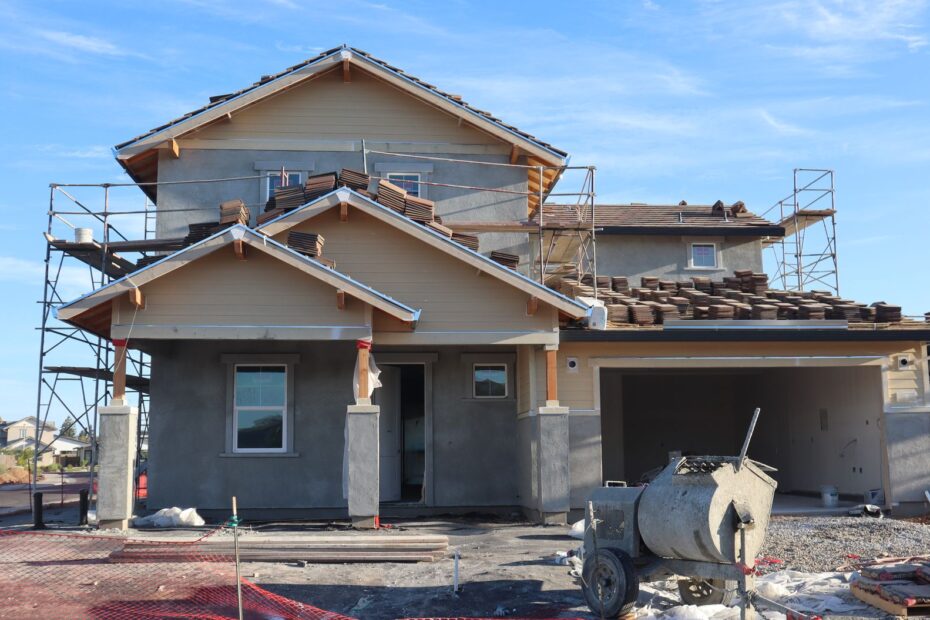
Existing foundations, framing, and utilities shape a remodel, while a ground-up project starts with an entirely new structure on the same or another site. Your path affects structural limits, utility routes, building permits, construction costs, daily disruption, and the amount of uncertainty carried into the job.
This comparison covers scope, approvals, timing, budgeting, and property conditions for homeowners weighing a whole-home renovation, a gut rehab, an addition, or replacement construction.
Existing Structure Sets the Starting Point
A renovation begins with conditions already on the property. Your foundation, framing pattern, roofline, utility service, lot layout, and architectural character shape the scope before demolition starts.
New construction begins with a prepared site and a full structural plan. Your crew installs foundation and structural systems, framing, roofing, exterior walls, plumbing, electrical service, heating, cooling, insulation, and interior finishes in a planned sequence.
| Project element | Renovation | New construction |
|---|---|---|
| Starting condition | Your design works around retained walls, systems, and site features. | Your design starts from a cleared or prepared construction area. |
| Structure | Existing framing and foundations shape the changes available to you. | Your structural system follows the new plan from footing to roof. |
| Utilities | New work ties into existing service lines and branch circuits. | Your utilities follow planned routes throughout the house. |
| Unknown conditions | Concealed damage can appear after selective demolition. | Soil, weather, grading, and utility conditions create the larger uncertainty. |
Visible condition can mislead you. A clean plaster ceiling can sit below undersized joists, while fresh paint can cover old knob-and-tube wiring or moisture damage around a window opening.
That retained material gives an older house character, but it also limits choices. Your layout must account for load paths, stair openings, chimney locations, roof geometry, and utility cavities already inside the house.
A 1950s ranch offers a clear example. Removing a kitchen wall can require a beam, added footings, duct relocation, and electrical upgrades; a new house can place that beam before drywall closes the wall cavity.
Those inherited constraints often determine whether the work is best described as a renovation, addition, or rebuild.
Project Labels Describe Different Levels of Change
Clear scope language keeps proposals aligned
Project labels affect pricing, permits, financing, and design work. Your estimate becomes hard to trust where a major reconstruction is described only as a remodel.
- Renovation work repairs or refreshes rooms while retaining their basic layout and major structure.
- Remodeling work changes how rooms function, such as combining two small rooms into one kitchen.
- Retrofit work improves safety or performance through seismic bracing, insulation, or electrical-service upgrades.
- An addition adds square footage while joining new rooms to an older structure and utility system.
- Gut rehab removes most interior finishes and systems while retaining selected walls, framing, or foundation elements.
- Tear-down rebuild removes the old house and replaces it with a new residence on the lot.
Gut rehab retains less than a standard renovation
A gut rehab can retain a perimeter shell while replacing nearly every interior element. Your crew can install new plumbing, electrical panels, ducts, insulation, windows, drywall, and interior framing behind retained exterior walls.
That scope places gut rehab close to new construction in daily operations. Demolition, structural review, utility replacement, insulation work, and finish installation can all occur within the same project.
An addition creates a different challenge because old and new sections meet at one connection point. Your team must resolve floor heights, roof slopes, foundation depth, drainage, exterior finishes, and utility capacity at that joint.
A two-story rear addition on a 1920s house shows the risk clearly. New rooms can use modern insulation and floor framing, yet the old rear wall can need temporary support before demolition starts.
Design Freedom and Field Risk Move in Different Directions
Retained materials preserve character and limit layout choices
Existing walls, chimneys, stairs, and roof forms can restrict room size and circulation. You can reshape an older house dramatically, but your floor plan must respect the structure that remains.
| Decision area | Renovation effect | New-house effect |
|---|---|---|
| Floor plan | Your layout works around bearing walls, stairs, and foundation lines. | Your rooms, spans, and circulation follow the new plan. |
| Material matching | Your exterior or interior work can require matching brick, siding, trim, and flooring. | Your materials can follow one coordinated palette throughout. |
| Utility routing | Your ducts and pipes compete for room inside existing cavities. | Your systems follow direct planned routes. |
| Insulation | Your wall cavities can be shallow, irregular, or inaccessible. | Your enclosure can use continuous insulation and planned air sealing. |
| Energy performance | Your gains depend on which parts of the enclosure are opened. | Your house can target high performance as a whole system. |
Material matching adds another layer of cost and delay. A brick addition, for example, can require close color matching, mortar selection, flashing details, and careful transitions where old walls meet new walls.
Selective demolition exposes the unknowns
Demolition serves as a diagnostic phase in a renovation. Your crew can uncover rot at a window sill, settlement cracks behind lath, galvanized plumbing, asbestos-containing materials, undersized framing, or prior alterations without permit records.
Carry a contingency budget before demolition starts. Funds reserved only after a wall opens cannot protect your scope, selections, or household plans.
New construction exchanges interior discoveries for site exposure. Soil bearing capacity, drainage, grading, utility extensions, weather delays, material lead times, and trade scheduling can move the completion date.
The International Residential Code supplies a current baseline for structural, fire, and energy provisions where local jurisdictions adopt it. The National Electrical Code also shapes branch circuits, panel capacity, grounding, and protection for a new electrical layout.
Construction Costs Depend on Certainty and Scope
Initial totals hide different spending categories
The cost of renovating vs building new cannot be settled by square footage alone. A 2,000-square-foot house with a sound foundation and simple roof can retain value, while another house of the same size can need structural repair, hazardous-material handling, and full system replacement.
| Budget category | Renovation pressure | New construction pressure |
|---|---|---|
| Architect and design fees | Your plans need field measurements and existing-condition investigation. | Your plans need site design, engineering, and full-house documentation. |
| Demolition | Your crew removes selected finishes while protecting retained areas. | Your site can need full demolition, hauling, and clearing. |
| Foundation work | Your existing base can need underpinning or localized repair. | Your project funds excavation, footings, slab, or crawlspace work. |
| Utilities | Your project can require service, panel, and supply-line upgrades. | Your project can require trenching, meters, connections, and extensions. |
| Temporary housing | Your household can need to leave during major interior work. | Your current residence can remain usable until the new home is complete. |
Renovation pricing begins with partial visibility. Your contractor can price known work clearly, but concealed conditions require allowances, exclusions, unit prices, or a contingency budget.
A lower opening proposal can be less useful than a fuller proposal that names each assumption. Your written scope should identify retained systems, demolition limits, finish allowances, structural work, and owner-provided materials.
New construction carries substantial site and infrastructure costs. Excavation, grading, utility connections, foundation work, drainage, and exterior access can consume funds before framing begins.
Neither path carries a fixed cost advantage. Your local labor rates, lot readiness, retained structural value, demolition scope, financing terms, and desired finish level decide whether renovation or replacement makes more financial sense.
Location can change the math. Preserving a brick house near jobs, schools, and transit can justify a higher renovation figure because your existing site already carries value.
A failing house on a serviceable lot can point toward replacement construction. That path can remove layers of repair work and allow a cleaner plan for insulation, mechanical equipment, room sizes, and future maintenance.
Permits, Zoning Regulations, and Codes Shape the Feasible Scope
Approval requirements follow the work disturbed
Permit drawings turn a wish list into a regulated scope. Your local department reviews setbacks, lot coverage, height, drainage, structural changes, utility work, fire safety, and energy efficiency and building codes before permit issuance.
New construction must meet current structural, electrical, plumbing, mechanical, and energy requirements across the full house. In California, the California Building Standards Code adds state rules that can affect insulation, water use, wildfire exposure, and solar-ready features.
Renovation rules focus on the systems touched by the work. Opening a load-bearing wall can trigger structural review, while a service-panel replacement can trigger electrical upgrades and a bathroom relocation can trigger plumbing changes.
Lot restrictions can stop an attractive plan
- Setback lines limit how close your addition or replacement house can sit to property boundaries.
- Lot coverage caps limit the portion of your parcel covered by roofed structures and hard surfaces.
- Height limits can restrict a second story, roof pitch, dormer, or raised foundation.
- Historic review can control demolition, windows, siding, and visible exterior changes in designated districts.
- Utility capacity can require service upgrades before new electrical or mechanical loads receive approval.
Finish zoning research, utility checks, and demolition-rule review before paying for detailed plans. A plan that exceeds setbacks or lot coverage can require expensive redesign.
Project Duration Starts Before Field Work
Feasibility and approvals occupy the front end
Before a crew arrives, your project moves through feasibility, measured drawings or surveys, design, engineering, approvals, pricing, contract review, and procurement. Your calendar starts long before a dumpster reaches the curb.
- Feasibility review documents structure, site limits, utility capacity, and code triggers before design advances.
- Design documents set room layouts, materials, structural intent, and permit information for your chosen scope.
- Approvals and pricing turn drawings into permit submissions, trade proposals, schedules, and written allowances.
- Field construction moves through demolition or site work, structure, systems, finishes, inspections, and corrections.
- Closeout work completes punch-list items, final inspections, manuals, lien releases, and occupancy records.
Occupied renovation adds a household schedule
Renovation schedules can stretch after demolition exposes damaged framing or obsolete systems. Your contractor can need revised engineering, added permits, special materials, or extra trade work before walls close again.
New-house timing has fewer interior discoveries, but rain can delay excavation and wet soil can slow concrete work. A long-lead window package can also hold up enclosure work and interior finishes.
Daily life deserves equal weight beside the construction calendar. Dust barriers, negative-air machines, utility shutoffs, noise, locked work zones, storage pods, and blocked access can make temporary housing sensible during a whole-home renovation.
Your decision load rises during active work. Finish selections, fixture lead times, field changes, and answers about uncovered conditions arrive quickly, so a written allowance schedule protects your time and budget.
The 30% Renovation Rule Starts a Rebuild Review
The threshold is a screen rather than a law
The 30% renovation rule is a screening tool. Once major renovation spending approaches roughly 30% of comparable replacement value or new-construction cost, your team should price a rebuild path with equal detail.
Your retained structure still needs to earn its place. Sound foundations, serviceable framing, useful ceiling heights, a workable stair location, and adequate utility capacity can justify major work above that rough threshold.
Location and layout can outweigh repair volume
A well-sited house can be worth saving because the lot already holds mature trees, a desirable street position, established services, and neighborhood access. Your investment can retain architectural character and embodied carbon in framing and foundations.
But pervasive structural movement, low ceiling heights, undersized utilities, poor drainage, and an unworkable layout can stack repair costs without delivering the house you want. A tear-down rebuild can then produce a cleaner result with fewer compromises.
A narrow urban lot with a stable 1930s masonry shell offers a useful scenario. Your gut rehab can retain a valuable street face and avoid demolition limits, while a rear addition supplies bedrooms, insulation, and mechanical space.
That comparison only holds when inspections, measurements, and local rules replace assumptions about what the house can retain.
Documented Facts Reduce Expensive False Starts
Use the same criteria across each viable path
Put renovation, addition, gut rehab, and rebuild on one sheet before choosing a direction. Your preferred path should survive a factual review of condition, money, disruption, code exposure, and long-term use.
| Decision factor | Renovation or addition | Gut rehab or rebuild |
|---|---|---|
| Budget certainty | Your budget needs a larger contingency for concealed conditions. | Your scope can be clearer after site and soil review. |
| Property condition | Your house needs sound major structure and useful systems to retain. | Your path suits broad failure across framing, systems, and layout. |
| Design ambition | Your plan accepts selected old-house constraints and transitions. | Your plan needs full control of room size, orientation, and systems. |
| Disruption tolerance | Your household can face dust, shutoffs, and temporary housing. | Your current residence can remain separate from the work site. |
| Environmental priority | Your path retains materials and reduces demolition waste. | Your path can use airtight construction, all-electric equipment, and planned insulation. |
Written records protect the scope before work begins
- Document existing conditions photograph cracks, moisture marks, utility equipment, and areas your crew cannot fully inspect.
- Set a target range share your realistic spending range with the required scope rather than only a hard maximum.
- Fund contingency early reserve money for discoveries before selecting every finish at the top of your range.
- Request written assumptions require proposals to identify allowances, exclusions, unit prices, and owner-provided items.
- Disclose known defects give your contractor past reports, leaks, repairs, and permit records before pricing begins.
- Sequence feasibility work finish site, structural, zoning, and utility research before paying for polished design details.
Environmental trade-offs deserve a direct answer. Renovation retains embodied carbon in existing framing and foundations, while replacement construction gives your team a clearer route to airtight walls, heat-pump equipment, induction cooking, and all-electric performance.
House renovation vs new construction becomes clearer after emotional attachment is separated from physical evidence. Your strongest choice fits the lot, structure, budget range, and daily life without relying on unpriced assumptions.
Final Thoughts
Your decision is not a contest between old and new. Renovation suits a house with structural integrity, location value, and features worth retaining; replacement construction suits a valuable site where the existing house cannot carry your layout, performance, or repair needs.
Price both paths from a documented scope. Reserve a contingency budget for uncertainty, review building permits and zoning regulations early, and let the site facts guide your direction.
FAQ
What is the difference between a renovation, remodel, gut rehab, and new construction?
A renovation updates or repairs existing parts of your house, while a remodel changes how rooms function or connect. A gut rehab removes most interior systems and finishes but retains selected structure. New construction starts with a new foundation or prepared base, frame, enclosure, utilities, and layout.
Is renovation less expensive than new construction?
Neither route carries a fixed cost advantage. Your renovation can cost less where the foundation, framing, roof, and utilities remain serviceable, but concealed repairs add uncertainty. A new house has larger site and infrastructure expenses, yet your scope and sequence can be easier to price before field work begins.
What is the 30% rule for renovations?
At roughly 30% of comparable replacement value or new-build cost, major work warrants detailed pricing for a rebuild. Your house can still justify renovation above that point where location, historic character, sound structure, or lot limits add value.
Under what conditions does a gut renovation make more sense than a tear-down rebuild?
A gut rehab fits a house with a sound foundation, stable frame, useful exterior shell, and location value worth retaining. Your rebuild case grows stronger where structural failure, poor ceiling heights, weak utility capacity, and a rigid layout would force costly compromises after extensive interior removal.
How do permits, zoning, and building codes affect a renovation versus a new house?
New construction must meet current requirements throughout the house, including structural, energy, plumbing, mechanical, and electrical rules. Your renovation can trigger targeted code-compliance upgrades where work affects bearing walls, wiring, plumbing, fire safety, or the thermal enclosure, while zoning controls setbacks, height, and lot coverage.
Can you live in your home during a major renovation?
Your household can remain in place during limited work that keeps a bathroom, kitchen access, safe circulation, and climate control available. Whole-home projects involving demolition, dust containment, repeated utility shutoffs, exposed wiring, or major plumbing work can make temporary housing safer and less disruptive.