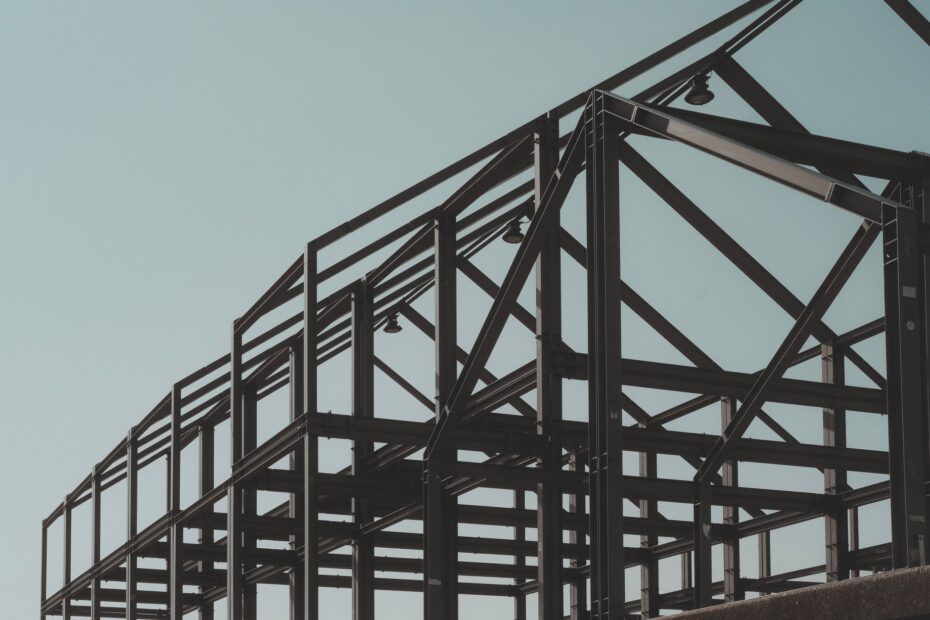
Wood vs. steel framing refers to a choice between dimensional lumber and steel members that shape your building’s strength, fire behavior, moisture exposure, insulation details, and repair work. Wood suits familiar residential methods, while steel brings straight members, termite resistance, and longer-span options that require more detailed thermal and fastening work.
Your project type, local labor pool, climate, building codes, and wall design all affect which framing system fits your house, addition, commercial space, or workshop.
Wood and Steel Cover Different Framing Systems
A stud does not automatically carry structural loads, so your plans must identify the exact framing system. A house may use wood studs in exterior walls, thin metal studs in an office partition, or structural steel columns that carry several floors. Those systems share a broad label, yet each has a different job in your building.
Dimensional Lumber Forms the Familiar House Frame
Most U.S. houses use dimensional lumber such as 2×4 or 2×6 studs, plates, joists, rafters, and headers. You can cut wood with a circular saw, fasten it with nails or screws, and alter a wall opening with tools found on residential jobsites.
Loads move through a wood-framed building in a visible path. Roof weight transfers into rafters, walls, sill plates, anchors, and the foundation. Sheathing, straps, bolts, and hold-down hardware help your structure resist wind pressure and seismic movement.
A 2×6 stud wall at 16-inch spacing carries and braces loads differently than a 2×4 wall at 24-inch spacing. Your engineer or designer selects those details around roof loads, upper floors, wall height, openings, and local wind or seismic forces.
Metal Studs and Structural Steel Serve Separate Roles
Thin metal studs appear in non-load-bearing partitions across apartments, offices, and basements. Your contractor can route wiring through factory punch-outs, but those light members are not interchangeable with an exterior load-bearing wall.
Cold-formed steel starts as sheet steel shaped into C-studs, tracks, joists, and headers. Heavier gauges form load-bearing walls in low-rise construction. Structural steel uses hot-rolled beams, columns, and tube shapes for wide openings, high loads, and long spans.
Steel framing for homes remains less common than lumber in many U.S. markets because local crews, lumberyards, inspectors, and repair trades know wood systems well. Even with sound steel drawings, limited installer availability or unfamiliar finish crews can slow a small-house project and add labor costs.
Core Trade-Offs Affect Cost, Durability, and Workmanship
The difference between a light partition stud and an engineered steel wall changes the comparison. Wood fits standard house-building routines, while steel fits projects where straight members, biological durability, long spans, or noncombustible framing solve a defined construction problem.
| Factor | Wood framing | Steel framing |
|---|---|---|
| Initial expense | Your local lumber market and familiar labor may keep initial costs lower. | Your project may require added material, engineering, fasteners, and specialized labor. |
| Fire behavior | Wood burns and chars, although rated wall assemblies limit exposure. | Steel is noncombustible, yet it loses strength under high heat. |
| Pests and decay | Wood can face termite damage, rot, mold, and warping. | Steel does not feed termites or rot, though corrosion remains a concern. |
| Insulation | Wood conducts less heat through exterior framing members. | Steel needs thermal-break details and exterior insulation to control heat flow. |
| Field changes | You can cut, nail, shim, and add blocking with common tools. | Your crew needs screws, snips, saws, and planned backing for alterations. |
| Frequent uses | Wood appears in houses, additions, garages, and smaller remodels. | Steel appears in commercial partitions, multifamily work, long spans, and engineered homes. |
Wood vs. steel framing has no universal winner. Your choice rests on material and labor costs, climate, building codes, wall thickness, fire ratings, and whether the specified steel serves as a partition stud, a cold-formed load-bearing system, or a structural frame.
California shows how connected demands affect material selection. Your plans may address California Building Code seismic provisions, wildfire-zone rules, local design review, and high labor rates at once. A framing material alone cannot solve those linked requirements.
Those constraints only work when forces can travel continuously from roof to foundation.
Structural Performance Relies on a Complete Load Path
A strong stud cannot correct a weak connection elsewhere in your building. The frame works as a chain that carries roof and floor loads through beams, studs, sheathing, fasteners, sill plates, anchors, and the foundation beneath them.
Member Size and Connections Set Capacity
Wood walls gain strength from stud size, spacing, grade, headers, structural panels, nails, and hold-down hardware. Your wall design changes with every opening, upper-floor load, roof shape, and connection at the foundation.
Steel members rely on gauge, shape, flange width, bracing, screw patterns, track attachment, and connection details. Your engineer could specify 18-gauge studs for a load-bearing wall where a light 25-gauge partition stud would buckle.
Do not judge steel by the thin metal stud in a retail aisle. Your load-bearing cold-formed steel wall or structural steel beam relies on engineered gauges, bracing, connections, and installation details.
Long Spans Highlight Structural Steel
Wide rooms expose the limits of ordinary lumber layouts. Structural steel beams carry roof or floor loads across open living areas, garage openings, storefronts, and workshop bays without a row of interior posts.
For a conventional two-story house with standard rooms, that level of capacity is rarely necessary. Your low-rise wall layout can work well with wood, while LVL beams and I-joists cover many residential spans without shifting the entire frame to steel.
High-wind and seismic zones reward careful detailing rather than material slogans. You can build strong performance with either system where load paths, sheathing, straps, anchors, diaphragm design, and foundation connections match the design forces.
Fire, Moisture, Pests, and Corrosion Bring Different Risks
Structural strength under ordinary loads is only part of the picture. Your frame also faces heat, water, insects, and years of movement behind finished walls.
Fire Resistance Comes From the Full Assembly
Steel is noncombustible, so it adds no fuel to a fire. Exposed steel still loses stiffness and strength as heat rises, which is why your design may call for rated assemblies with gypsum board, spray-applied protection, or listed wall systems.
Wood burns, but member size changes its behavior. Large timber develops a char layer that slows heat penetration, while light wood studs have far less sacrificial thickness. Your fire rating comes from the full wall or floor assembly rather than the stud alone.
Drywall thickness, layer count, fastener spacing, penetrations, and joint treatment affect a rated assembly. The International Residential Code and local amendments set requirements for many house conditions, while commercial work may require more extensive fire-resistance details.
Moisture Drives Both Decay and Rust
Termites can consume wood framing without visible surface damage until trim or drywall comes off. Repeated wetting can make lumber swell, cup, decay, or support mold growth, so your drainage plane, flashing, roof details, and crawlspace conditions matter.
Steel does not rot, warp, or attract termites. Water can still attack galvanized coating around cut edges, fastener points, coastal air, wet basements, and long-running leaks. Your moisture-control plan matters with either frame.
Once water is managed, steel’s conductivity becomes the detail most likely to reshape wall performance.
| Exposure | Wood concern | Steel concern |
|---|---|---|
| Termites | Untreated framing can suffer hidden feeding damage. | Steel members provide no food source for termites. |
| Roof leak | Wet lumber can decay, stain, or distort. | Wet steel can corrode after coating damage or long exposure. |
| Interior humidity | High moisture can feed mold on wood and paper-faced drywall. | Condensation can rust fasteners and framing near cold surfaces. |
| Wildfire exposure | Walls need ignition-resistant exterior materials and rated interior layers. | Steel needs protection from heat-driven strength loss. |
Insulation Details Control Steel Stud Energy Loss
A steel stud acts as a narrow heat highway through an exterior wall. Cavity insulation fills the space between studs, yet metal carries heat around that insulation from indoors to outdoors.
Thermal Bridging Lowers Whole-Wall Performance
Thermal bridging occurs where a conductive member bypasses insulated cavities. Steel conducts heat far more readily than wood, so your wall can deliver a lower whole-wall value than its cavity-insulation label suggests.
Wood is not insulation, though it slows heat flow far more than steel. Your wood wall still needs suitable insulation depth, a continuous air barrier, taped sheathing or membrane details, and moisture control matched to the local climate zone.
Exterior Insulation Interrupts the Heat Path
Continuous exterior insulation runs across studs and reduces bridge effects. Rigid mineral wool, foam insulation, or another code-permitted exterior system can improve steel-wall performance while moving condensation control closer to the exterior.
- Map stud paths before selecting cavity insulation because steel flanges interrupt the wall’s thermal layer.
- Add exterior insulation outside sheathing or structural panels where the assembly design calls for it.
- Seal every opening around windows, service penetrations, and top plates to limit air leakage.
- Detail vapor control around your climate zone, wall layers, and interior humidity level.
- Check whole-wall values rather than relying only on the insulation package label.
A 2×6 cold-formed wall in Minneapolis needs a different insulation strategy than a similar wall in Phoenix. Your designer should select layers that control heat flow and drying potential together rather than adding materials from habit.
Material Prices Do Not Show the Full Framing Budget
Wall details explain why raw material quotes can mislead you. A lower stud figure loses meaning after engineering, specialty fasteners, fire layers, corrosion protection, exterior insulation, and labor enter the budget.
Labor and Scope Change the Final Figure
Wood frame vs. steel frame cost can shift sharply from one county to another. Your local carpenter may frame a wood house quickly, while a steel crew may travel farther, charge more for layout time, or require shop fabrication for complex components.
Steel can reduce waste because studs arrive straight and cut to planned lengths. Wood can arrive with knots, twists, or moisture variation, yet offcuts still serve blocking and repairs. Your jobsite economics rest on the design, crew skill, and local supply conditions.
Long-Term Costs Need a Wider View
Termite-prone regions can make steel’s biological durability attractive over decades. Your savings may come through avoided repair work, while a wood house can remain economical where dry conditions, termite control, local lumber supply, and skilled carpenters keep upkeep manageable.
- Material quote should separate studs, plates, beams, sheathing, and waste allowance from labor.
- Engineering scope should identify stamped drawings, connection schedules, and special inspection needs.
- Fire assembly should include gypsum layers, rated doors, sealants, and required penetrations.
- Corrosion protection should cover galvanized coating level, cut-edge touch-up, and salt-air exposure.
- Energy package should include exterior insulation, air sealing, and window details around steel studs.
- Future changes should account for labor needed to move doors, add cabinets, or reroute plumbing.
ASTM International publishes material standards that help define steel thickness, coating, and properties. Your plans and contract documents should state required members clearly instead of leaving a vague metal-framing label open to bid-stage assumptions.
Installation and Finish Work Need Different Skills
Straight studs can produce a clean wall, but finish work exposes missing backing locations. Your drywall crew, cabinet installer, electrician, door hanger, and trim carpenter need a fastening plan before walls close.
Wood Allows Fast Field Changes
Lumber accepts nails, screws, shims, and added blocks with little extra preparation. You can shift a partition, notch for a pipe within code limits, or add solid backing for a grab bar without specialized cutting equipment.
Steel stays straight and does not shrink as green lumber dries. Your drywall surface can remain flatter, though proper track layout, bracing, and screw fastening still matter. A bent flange or misaligned track can show through a finished wall.
Backing Solves Mounting Problems
Cabinets, heavy mirrors, handrails, and wall-mounted televisions should not rely on thin sheet metal alone. Your framing plan needs blocking, plywood backer, a steel reinforcement detail, or fasteners sized for the load and member gauge.
Drywall fastening changes with framing choice. Fine-thread screws suit steel studs, while coarse-thread screws suit wood. For a light picture, you can use a rated toggle anchor in hollow steel framing; for an upper cabinet, your installer should fasten into planned reinforcement.
Mark backing locations before insulation and drywall cover them. A phone photo with a tape measure in view can save mounting work later.
Doors need careful jamb fastening and framing around openings. Your steel system may use reinforced jamb studs and header details, while a wood wall accepts shims and long screws into solid framing with fewer specialty parts.
Project Conditions Point Toward the Better Fit
The choice becomes clearer after you place wall design, labor availability, and finish details on the same sheet. Your project needs a framing system that the code official, engineer, trades, and budget can carry from drawings through final trim.
Wood Fits Standard Residential Construction
Wood is the practical default for a conventional house with ordinary spans, familiar local crews, a cost-sensitive plan, and expected future alterations. Your contractor can source standard lumber, frame quickly, and make field corrections without a specialized steel package.
An 1,800-square-foot ranch house with simple roof lines and a central bearing wall is a strong wood candidate. Engineered wood beams can open a kitchen or living room without shifting the whole structure to steel.
Steel Fits Defined Structural and Durability Needs
Cold-formed steel vs. wood studs becomes a stronger choice where termites persist, wall straightness matters, fire exposure shapes the design, or an engineered low-rise system suits a repeatable project type. Your wall assembly still needs moisture control and thermal bridging details.
Structural steel suits a workshop with a 30-foot clear bay, a commercial storefront with wide glass openings, or a home with a large cantilever. Scottsdale Construction Systems and Capital Steel are associated with steel-frame packages, though your local engineer determines member sizes and connection requirements.
Your Decision Sequence Keeps the Comparison Grounded
- Check code demands through your local jurisdiction, including wind, seismic, wildfire, fire separation, and energy requirements.
- Map structural loads with an engineer where spans, openings, upper floors, or unusual roof geometry require engineered members.
- Price full assemblies rather than raw studs, including labor, sheathing, insulation, fastening, protection, and finish work.
- Specify wall layers for drainage, air control, vapor control, insulation, and corrosion exposure before framing starts.
- Select skilled crews whose past work matches the chosen system and local inspection process.
Whether steel framing is better than wood rests on the problem you need to solve. Wood suits routine homes through labor familiarity and adaptable field work; steel earns added coordination where structural spans, termite concerns, noncombustible framing needs, or member consistency carry more weight.
Final Thoughts
Your frame should answer real building pressures rather than a material slogan. Wood gives you an adaptable system for standard houses, while steel gives you straight members, termite resistance, and long-span capacity that demands sharper insulation, corrosion, fastening, and labor planning.
Sustainability also depends on the full project rather than the stud alone. Your material choice affects waste, transportation, future alterations, repair needs, energy use through wall performance, and the service life of the entire assembly.
Match the framing system to your site, code path, crew skill, wall details, and structural needs. That approach gives you a sound basis for a durable building instead of a choice based only on raw material cost.
FAQ
What is the main difference between wood framing and steel framing?
Wood uses dimensional lumber that carpenters can cut, nail, shim, and alter with familiar tools. Steel uses cold-formed members or structural steel that resist termites and stay straight, yet your project needs more attention to thermal bridging, corrosion, specialty fasteners, and planned backing.
Is steel framing better than wood for a house?
Steel may fit your house where termite resistance, noncombustible framing, straight members, or long structural spans outweigh added insulation and installation complexity. Wood suits many conventional houses because your local crews can cut, alter, fasten, and repair it with familiar tools and lower labor friction.
Why are most US houses still framed with wood instead of steel?
Most U.S. houses use wood because local lumber crews, suppliers, inspectors, and finish trades are set up around it. Your steel-framed home can perform well, yet it may need specialized labor, thermal-bridge control, different fasteners, planned backing, and more detailed coordination than a standard wood frame.
What are the main disadvantages of steel framing?
Steel conducts heat quickly, so your exterior wall needs continuous insulation or another thermal-break approach. It can corrode after prolonged moisture exposure, requires specialized screws and layout skills, and makes later cabinet, trim, and television mounting harder without backing installed before drywall.
Is steel framing more expensive than wood framing?
A bid can favor either material once local labor rates, span requirements, and price volatility are included. Your final figure rests on local member prices, crew availability, engineering, fire layers, corrosion protection, exterior insulation, waste, and framing speed. Compare complete wall and roof assemblies rather than stud prices alone.
Which framing material lasts longer and resists termites, rot, and fire better?
Steel resists termites and rot because it provides no food source and does not decay like wet lumber. It is noncombustible, but high heat weakens exposed steel. Wood needs moisture and termite control, while rated assemblies protect both materials during fire exposure.