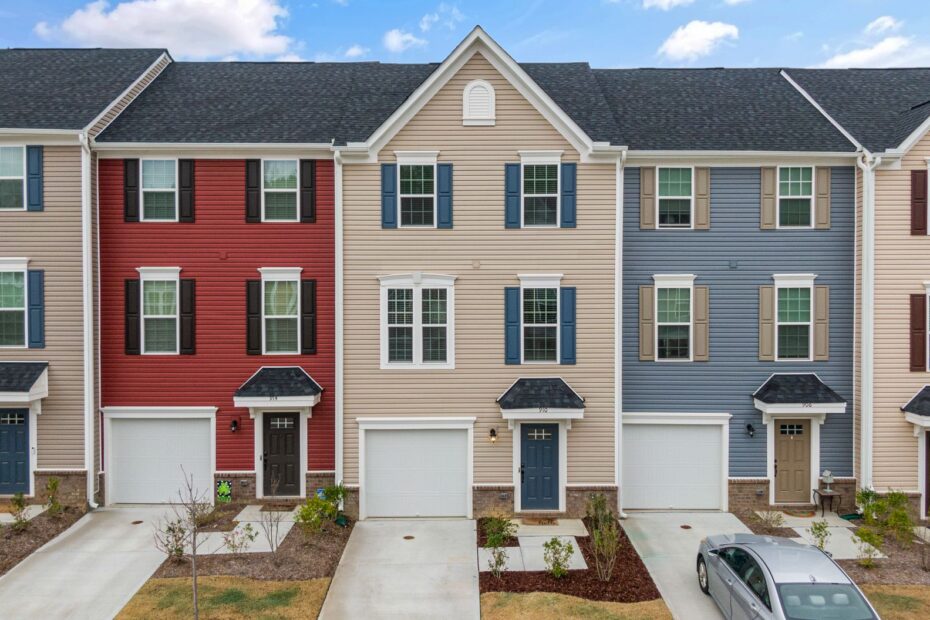
Single-story vs. multi-story house designs refers to placing a home’s rooms on one level or stacking them across levels. Your choice changes stair travel, backyard access, bedroom noise, lot coverage, and future mobility. A broad ranch uses more ground, while a vertical plan leaves more open yard space.
This comparison covers lot size, layout, accessibility, construction cost, energy efficiency, safety, upkeep, and resale value for households choosing a floor plan for the next decade.
Footprint and Floors Set the Basic Form
A ranch-style home keeps the kitchen, bedrooms, bathrooms, and gathering spaces on one level. That arrangement gives your household direct room-to-room movement, but it spreads the home across a wider footprint.
Multi-story homes place rooms across two or more levels. In a two-story house plan, your kitchen and living room may sit below while bedrooms sit upstairs beyond a stair landing.
| Home form | Room arrangement | Common fit |
|---|---|---|
| Single-story house | Primary rooms sit on one level | Households seeking no-stair circulation |
| Two-story house | Rooms split between lower and upper floors | Smaller lots or stronger activity separation |
| Three-story house | Rooms extend across three levels | Narrow urban parcels or view-driven sites |
Three-story homes appear less frequently because height caps, added stair travel, structural demands, and a narrower resale pool can limit their appeal. A third level can capture a city skyline or water view, yet groceries and laundry must travel across more vertical distance.
Your daily path reveals the practical difference. A single-story layout shortens trips between the garage, kitchen, patio, laundry room, and bedrooms, while a stacked layout separates those trips across floors.
Major Trade-Offs Appear in Daily Use
That floor split changes more than the exterior shape. Your household gains either direct access and easier movement or a tighter footprint with greater separation between active and quiet rooms.
| Factor | Single-story design | Two-story design |
|---|---|---|
| Land use | Uses a wider lot footprint | Leaves more ground area for yard space |
| Accessibility | No daily stair travel | Stairs require mobility planning |
| Privacy | Rooms sit closer together | Bedrooms can sit away from entertaining areas |
| Roof and foundation | More surface area per square foot | Less surface area per square foot |
| Exterior access | Most work stays closer to grade | Upper walls and gutters need taller equipment |
| Resale appeal | Appeals to no-stair households | Appeals in neighborhoods with compact lots |
Neither form suits every parcel or household. One level has an edge for direct patio access and aging in place, while two levels can suit a narrow lot, stronger bedroom separation, or a distant view.
The single-story home advantages and disadvantages begin with this trade-off: easier circulation comes with a broader roof and foundation area. Your decision becomes clearer after the lot limits and room relationships are on paper.
Those room relationships only work if the site can accommodate the footprint they require.
Lot Size Sets Limits Before the Floor Plan
A 2,400-square-foot house spread across one level occupies far more ground than a 2,400-square-foot house divided across two floors. Your driveway, patio, side-yard clearance, drainage area, and outdoor space all compete for land outside the walls.
Footprint Controls Yard Area
A two-story plan can leave room for a play lawn, pool, garden, or detached garage on a shallow lot. Compact suburban parcels and town-adjacent sites tend to favor vertical layouts for that reason.
Your lot size and footprint also affect setbacks. A 60-foot-wide parcel can feel tight after side setbacks, driveway placement, utility routes, and a broad one-level footprint take their share of the site.
Site Rules Can Block a Preferred Plan
Setbacks define how close a house can sit to property lines, while easements protect utility or drainage access. Your survey may show a strip of land that cannot carry the room wing you had planned.
Check height limits, HOA design rules, utility easements, flood requirements, lot coverage, and fire separation distances before spending heavily on plan revisions. A taller roofline or a wide footprint can fail local review even though the interior arrangement works.
Zoning and building codes turn a broad preference into a site-specific decision. A local zoning office and design professional can clarify permitted height, lot coverage, roof form, and required setbacks before your plan reaches detailed drawings.
That site review also explains why a two-story house plan can fit land that will not accept a wide ranch. The vertical option preserves ground area, but it also brings stairs, upper-floor maintenance, and more complex structural load paths.
Room Placement Changes Privacy and Household Rhythm
Once the lot allows either form, the next difference appears during a busy morning. A one-level plan puts coffee, backpacks, laundry, bathrooms, and bedrooms within a short walk, which can make your routine feel connected rather than segmented.
One-Level Plans Favor Outdoor Access
Sliding doors from a kitchen or great room can open directly to a patio, garden, or grill area. Your indoor-outdoor space feels continuous because no stair interrupts the route.
That closeness has a cost. Television sound, dishwasher noise, and late conversations can reach nearby bedrooms unless hallways, doors, closets, or buffer rooms separate quiet areas from shared spaces.
Upper Floors Separate Quiet Rooms
A two-story house layout and privacy relationship can suit shift workers, teens, guests, or parents who want sleeping rooms away from living areas. You gain a quieter retreat, though towels, children, and laundry still require stair trips.
- Bedroom placement: Put sleeping rooms away from media spaces where household schedules differ.
- Window orientation: Use upper-floor windows for longer views while checking nearby rooflines and sightlines.
- Sound control: Add insulation, solid-core doors, and careful duct routing around bedrooms.
- Daylight path: Shape stair openings carefully because they can carry daylight inward and sound upward.
Your room arrangement should match the household’s actual patterns. A family with young children may prefer bedrooms close to the main living area, while adults on different schedules may value a floor between sleeping and entertaining zones.
Separating household zones vertically can improve privacy while making every stair a recurring consideration.
Stairs Make Accessibility and Safety Long-Term Issues
A stair is a daily physical task rather than a decorative feature. A single-story house removes that task and gives your household more flexibility for aging in place after injury, surgery, or reduced balance.
Mobility Planning Starts at the Entry
Your route from parking to the kitchen matters as much as bedroom placement. A no-step entry, wider interior paths, lever handles, and a curbless shower can make a one-level home easier to use through changing mobility needs.
The Americans with Disabilities Act does not set standards for most private houses, yet its clear-route principles offer useful direction. You can reserve a main-floor bedroom and full bath in a multi-story plan, giving your household a usable retreat without upstairs travel.
Which house design is better for aging in place depends on the route from car to entry, bathroom, bedroom, kitchen, and outdoor space. A home with no daily stairs gives you fewer mobility barriers across each of those routes.
Stair Safety Needs Detailed Design
Handrails, consistent riser heights, bright landings, and gates for young children reduce stair-fall exposure. Your stair needs enough width for furniture movement without becoming a dark enclosed shaft.
The International Residential Code sets egress rules for sleeping rooms, including emergency escape and rescue openings where required. A one-level layout can shorten evacuation routes, while upper rooms need compliant windows or doors that occupants can reach and operate.
The National Fire Protection Association also emphasizes a practiced home escape plan with routes from sleeping areas. Your plan should account for a household member who cannot move quickly on stairs during an emergency.
Construction Cost Follows Components and Site Conditions
A wide ranch house places more foundation and roof beneath and above each square foot of interior space. That larger surface area can raise concrete, framing, roofing, excavation, and labor expenses.
Two Levels Shift Cost Into Structure
A stacked plan reduces roof and foundation area, but it adds floor framing, load paths, stair construction, and more complex labor. Your contractor must move materials higher, which can slow parts of the job.
Single-story vs. two-story construction costs do not follow a fixed rule. A flat parcel with modest land cost may favor a broad plan, while expensive land can make vertical square footage more practical.
Site Conditions Change the Math
Soil bearing capacity, slope, utility trench length, finish level, and local labor rates can outweigh floor count. Your estimate needs separate line items for site work, foundation, framing, roof, mechanical systems, and finishes.
- Foundation area: A wider home places more concrete and excavation beneath the living space.
- Roof area: A one-level home has more roof surface per square foot of interior area.
- Floor framing: An upper story needs joists, beams, subflooring, and structural connections.
- Stair construction: A stair adds framing, finish carpentry, railings, lighting, and labor.
- Site work: Slope, drainage, retaining work, and trench length can outweigh floor-count savings.
Your contractor’s estimate should show where the dollars sit rather than naming one form as universally less expensive. A detailed breakdown exposes whether the major pressure comes from excavation, roof area, structural framing, finishes, or utility work.
Energy Efficiency Depends on the Envelope and HVAC Layout
Warm air rises, which can leave upper floors warmer during cooling season. The stack effect moves air through leaks at lower and upper levels, so attic sealing and duct placement matter more than floor count alone.
Insulation depth, window orientation, glazing, air sealing, and correctly sized equipment shape energy efficiency. HVAC zoning, ceiling fans, and thermostat placement can help your two-story home stay more even from floor to floor.
Mechanical Layout Affects Comfort
Separate heating and cooling zones can serve upper and lower floors with different schedules and temperature needs. Your HVAC contractor should size equipment room by room, since a larger unit does not fix poor ducts or uncontrolled air leakage.
Ask for attic air-sealing details, duct locations, return-air paths, and a room-by-room heating and cooling design before construction starts. Poor air control can leave an upstairs bedroom uncomfortable even with new equipment.
Exterior Service Gets Harder With Height
Gutter cleaning, upper-window washing, exterior painting, and roof inspections need taller ladders or hired crews on a multi-story house. Your upkeep budget should include that access challenge.
A low roofline can simplify exterior work, yet a larger roof area still needs more material and inspection time. Tree cover, roof shape, climate, and gutter length shape the work your household faces over time.
Long-term operating and maintenance demands also influence how future buyers assess a home’s fit.
Resale Value Depends on Local Demand and Future Use
Resale value follows local land patterns and household demand rather than a universal rule. In an area with compact lots, a two-story home may fit neighborhood expectations; in a community with older households, no-stair living may draw stronger interest.
Your home should also work for the household that occupies it after you move. A main-level bedroom, full bath, practical storage, and sensible outdoor access give a multi-story layout more flexibility across life stages.
- Check lot limits: Confirm setbacks, height caps, easements, and allowable lot coverage before favoring a plan.
- Price full scope: Include land, site work, utilities, foundation, roof, finishes, and later exterior service.
- Map daily routes: Trace groceries, laundry, school mornings, pet access, and nighttime bathroom trips.
- Plan mobility access: Reserve a full bath and sleeping space on the entry level where stairs exist.
- Study local demand: Ask a local real estate professional which layouts attract households in your neighborhood.
- Set upkeep limits: Decide how much ladder work, gutter access, and exterior service your household accepts.
Single-story vs. multi-story house designs becomes a practical choice once you weigh your parcel, routines, mobility needs, privacy preferences, and exterior upkeep tolerance. Your strongest plan fits the life you expect to live there, not only move-in day.
Bottom Line
The real divide is not one floor against two. Your house should place space where your lot, routines, mobility needs, construction budget, and upkeep tolerance can carry it comfortably.
Choose one level for direct movement, patio access, and long-range accessibility. Choose vertical space for a smaller footprint, stronger privacy, and more ground area outdoors.
FAQ
What is the main difference between a single-story and a multi-story house design?
A single-story house places primary rooms on one level, while a multi-story house stacks rooms across two or more floors. Your choice changes stair travel, lot footprint, bedroom privacy, exterior access, and room-to-room movement.
Is it cheaper to build a one-story or two-story home?
A one-story home can carry more foundation and roof expense per square foot because it spreads across more ground. A two-story home adds stairs, upper-floor framing, structural work, and labor at height. Your soil, slope, land cost, finishes, and local labor rates control the final figure.
Which type of home is more energy efficient?
Neither form automatically uses less energy. Your insulation, air sealing, ducts, glazing, orientation, thermostat placement, and HVAC zoning have a larger effect on utility use than floor count alone.
Are single-story homes better for aging in place and accessibility?
Single-story homes remove daily stair travel and can simplify routes between parking, bedrooms, bathrooms, kitchens, and outdoor areas. Your home still benefits from a no-step entry, wider paths, lever handles, and a curbless shower.
What are the disadvantages of multi-story buildings for homeowners?
Multi-story homes add repeated stair travel, stair-fall exposure, and harder access for roof, gutter, and upper-wall work. Upper floors can run warmer without careful HVAC zoning, air sealing, duct placement, and thermostat location.
Do two-story homes provide more privacy than ranch-style homes?
Two-story homes can place bedrooms above living areas, separating sleeping spaces from television, guests, and kitchen activity. Your privacy result still depends on bedroom placement, interior doors, insulation, duct routing, and window orientation.