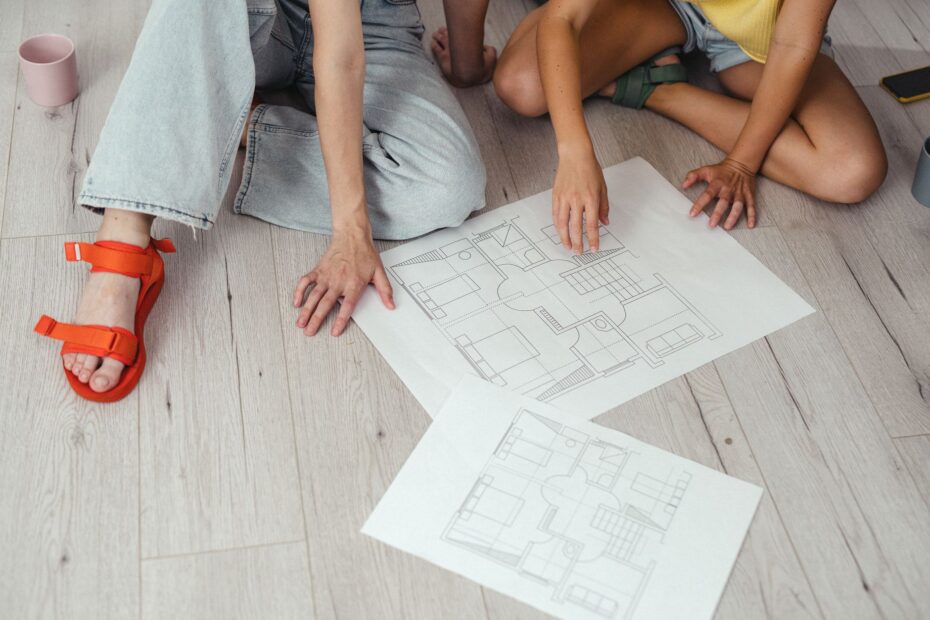
A kitchen far from the entry, a dark hallway, or a bedroom without privacy can quietly shape how comfortable each day feels. A handsome 2,400-square-foot house can still feel cramped where bags block the entry, bedrooms hear kitchen noise, and daylight never reaches your desk.
This discussion helps you review room relationships, movement, furniture fit, future access, and daily routines before a drawing becomes your home.
Daily Friction Reveals Whether a Layout Works
A floor plan proves itself at 7:15 a.m., not during a five-minute showing. Livability means your home lets routines, rest, work, and shared time happen with fewer detours, less clutter, and less conflict over the same space.
Your house does not become comfortable through square footage alone. A large home can feel awkward where the pantry sits far from the garage, the only coat closet is upstairs, or a child crosses the living room to reach a bathroom.
Repeated tasks expose weak design
Room labels tell only part of the story. “Great room” sounds generous, yet the label does not show whether your sofa blocks patio access, television noise reaches a nursery, or the dining table leaves enough room for pulled-out chairs.
How floor plans affect livability becomes clear through repeated tasks. Carrying laundry through three rooms, stepping around backpacks at the entry, or taking groceries through a formal dining room may seem minor once. Repeated 300 times a year, each detour becomes part of your household rhythm.
A beautiful room that forces you to walk around furniture, hide clutter, or avoid using it is decorative square footage rather than useful square footage.
Control and retreat shape daily comfort
Noise, crowding, poor daylight, and a lack of private retreat can add stress during daily life. A poor layout does not cause mental-health conditions, yet it can reduce your sense of control by making sleep, work, quiet conversation, and recovery harder to protect.
Bedrooms beside a loud television wall can interrupt rest. A desk in the center of kitchen traffic can make every work call feel exposed. Those repeated interruptions affect your mood because your home offers few places to settle without interruption.
That sense of control starts with movement. Routes through the house decide whether each room works as a destination or becomes a corridor for somebody else’s activity.
Traffic Flow Shapes Everyday Movement
A backpack dropped in a narrow hall can stop the whole house for five minutes. Circulation paths link entry doors, kitchen work areas, bedrooms, bathrooms, laundry, outdoor spaces, and storage. Clear routes reduce bottlenecks and stop useful rooms from turning into passageways.
Trace the route from car to refrigerator, bedroom to bathroom, laundry basket to closet, and kitchen to outdoor table. Your daily paths should feel direct without crossing a private bedroom or cutting through a crowded prep zone.
Useful routes protect room space
A hallway needs enough width for movement, yet it should not consume room area without serving another purpose. Oversized passages can make a drawing look grand while nearby bedrooms lose wall space for dressers, closets, and beds.
| Daily task | Helpful route | Friction to flag |
|---|---|---|
| Bringing in groceries | Garage or entry near pantry and kitchen | Stairs, dining-room detours, or narrow doorways |
| Morning bathroom use | Bathroom near bedrooms with screened sightlines | Crossing a gathering area in sleepwear |
| Laundry return | Laundry near bedrooms or central linen storage | Long trips across separate floors |
| Outdoor meals | Kitchen near patio or deck access | Carrying hot food through living-room traffic |
| Remote work | Desk zone away from entry and kitchen routes | Foot traffic behind your chair or calls |
Kitchen circulation deserves close attention because several tasks happen there at once. The National Kitchen and Bath Association uses aisle-planning guidance to separate cooks, refrigerator access, dishwashing, and through-traffic. A route to the backyard should not run through the main prep aisle.
Bottlenecks show up during busy moments
Watch for a bedroom reached only through a dining area, a bathroom door aimed toward seated guests, or a laundry room used as the only route from garage to kitchen. Each arrangement turns a functional room into a traffic lane.
Two adults packing lunches, a dog waiting at the back door, and a child searching for shoes can crowd one small zone. Your plan needs enough separation for those tasks to happen at the same time.
Do not count a route as workable until furniture is in place. A 36-inch passage can disappear beside a dining chair, open dishwasher, or deep sofa arm.
Movement alone does not settle comfort. The rooms at each end of those paths need useful neighbors, or a direct route can still expose private life.
Room Adjacency Protects Convenience and Privacy
A pantry door six steps from the garage changes grocery unloading more than a decorative island. Room adjacency refers to spaces placed beside, above, below, or near each other. Strong adjacencies shorten tasks while keeping noise, odors, and private moments away from public areas.
Your kitchen works hardest near food storage, dining space, an entry route, and outdoor eating access. That cluster keeps a weeknight meal within one compact zone rather than sending you through several rooms for plates, ingredients, bags, and trash.
Service spaces need practical neighbors
| Room | Helpful nearby spaces | Placement concern |
|---|---|---|
| Kitchen | Pantry, dining area, garage route, patio | Keep prep space out of through-traffic |
| Laundry | Bedrooms, mudroom, linen closet | Limit machine noise near sleeping rooms |
| Primary bedroom | Private bath, closet, quiet hall | Avoid shared living-room walls |
| Home office | Entry or quiet hall, nearby bath | Keep it away from play and cooking zones |
| Guest room | Hall bath, flexible storage | Protect privacy without isolating access |
Laundry placement deserves more thought than its size suggests. A room near bedrooms shortens clothing trips, while a mudroom location helps with wet gear and sports clothes. A laundry room beside a sleeping wall needs sound control through insulation, door seals, or a buffer closet.
Bathrooms need a similar balance. A powder room should be easy for guests to find, yet its door should not face a dining table or open into the center of conversation. A bedroom bath should sit near sleep spaces without making guests pass through your private room.
Privacy zoning protects rest and work
Public zones include entries, kitchens, dining areas, and living rooms. Private zones include bedrooms and personal baths. Service zones include laundry, utility rooms, storage, and garage access. Separating these groups gives you places to gather without turning every room into a shared stage.
Noise control depends on more than doors. Bedrooms benefit from distance from televisions, stairways, garages, kitchens, playrooms, and busy bathrooms. A closet, bath, hall, or built-in cabinet can act as a sound buffer between a sleeping wall and a loud room.
Your office location deserves the same scrutiny. A desk room off the foyer can work well for calls, while an office beside the kitchen can force you to schedule work around blenders, ice makers, and after-school activity.
Those boundaries lead to a larger choice about shared space. Open rooms invite contact, but walls still serve a purpose.
Open Plans and Defined Rooms Serve Different Needs
A single cooking sound can travel from an open kitchen to the far end of a great room. Open-concept layout designs remove partitions between kitchen, dining, and living areas, bringing sightlines and shared daylight into one large zone. Defined rooms use walls and doors to separate tasks.
Your household pattern should guide the choice. A home centered on shared meals, young children, and casual gatherings can value visual connection. A home with remote calls, shift work, musicians, or varied sleep schedules can benefit from enclosed rooms.
Shared space brings visibility and exposure
| Feature | Open plan | Defined rooms |
|---|---|---|
| Sightlines | Broad views across shared areas | Views stop at room boundaries |
| Social contact | Conversation continues across tasks | Gatherings split into smaller groups |
| Noise control | Sound travels across the main zone | Doors and walls limit sound transfer |
| Daylight sharing | Windows light several connected areas | Interior rooms depend on their own windows |
| Visual clutter | Kitchen mess remains visible from seating | Closed doors hide task areas |
| Wall space | Fewer places for cabinets and furniture | More solid walls for storage and placement |
Open floor plan vs defined rooms is not a style contest. An open arrangement can help you supervise children or speak with guests during meal prep. It also carries cooking odors, appliance sounds, work calls, and visual clutter across the same shared volume.
- Sound travel: Hard floors and high ceilings can carry conversation, television audio, and kitchen noise into nearby seating.
- Limited retreat: A broad shared zone leaves fewer places where you can close a door for focused work or rest.
- Visible mess: Dirty dishes and food preparation remain visible from the living area.
- Reduced wall area: Long furniture runs, bookcases, art, and cabinets compete for fewer solid surfaces.
- Broad conditioning zone: Heating or cooling a tall shared volume can feel less targeted than conditioning smaller rooms.
Hybrid layouts add useful separation
Many homes work better with a hybrid arrangement. Kitchen, dining, and living areas can stay connected while a den, study, media room, or flex space closes off. That extra door can protect a nap, meeting, teenager’s music, or guest sleep.
Visual openness has limits. A wide opening between rooms can preserve light and sightlines while leaving enough wall surface for storage. Pocket doors, glass doors, cased openings, and partial-height partitions can divide activity without making your home feel boxed in.
Walls shape sound and privacy, yet windows shape comfort in another way. Their placement decides whether a room feels bright, exposed, stuffy, or overheated.
Natural Light, Storage, and Furniture Fit Make Rooms Usable
A sunlit breakfast nook can feel unbearable at 4 p.m. where west-facing glass lacks shade. Window placement and orientation affect daylight, views, privacy, glare, cross-ventilation, and overheating risk. A drawing that marks windows without direction leaves out much of your daily experience.
Your site matters as much as the interior plan. Morning light from the east suits kitchens and breakfast areas. South-facing windows can bring steady daylight in much of the United States, while broad west exposures need exterior shading, deep overhangs, trees, or window coverings.
Daylight needs control alongside glass
Cross-ventilation occurs where openings on more than one side of a room let air move through. It works better with a clear route between windows or doors rather than two small openings crowded into one wall. Ceiling fans move interior air, but they do not replace a cross-breeze.
Privacy belongs beside daylight planning. A street-facing office window can brighten your desk while exposing screens and meetings to passersby. Clerestory windows, angled views, landscaping, and side-yard setbacks can bring light without putting your daily activity on display.
The WELL Building Standard treats daylight, thermal comfort, and acoustics as parts of indoor comfort. Your plan does not need a formal rating system to benefit from the same principle: a bright room needs glare control, while a quiet room needs separation.
Nearby storage stops daily clutter
Storage capacity belongs on the plan before furniture enters the house. Coats gather near entries, food gathers near kitchens, towels gather near baths, and cleaning tools gather near the rooms that need them. A distant closet rarely fixes the pile beside the door.
- Entry drop zone: Include hooks, shoe storage, bag space, and a nearby charging spot for departure items.
- Kitchen pantry: Place dry goods near food prep and grocery entry, with shelves sized for your actual containers.
- Linen storage: Keep towels and sheets near bedrooms or baths rather than in a distant utility room.
- Cleaning closet: Reserve upright space for a vacuum, mop, and supplies near the areas you clean.
- Seasonal storage: Give luggage, holiday items, and bulky gear a dedicated zone outside primary living rooms.
Furniture exposes false spaciousness
A 12-by-12-foot bedroom can sound roomy until a queen bed, two nightstands, a dresser, and door swings enter the drawing. Use scaled furniture cutouts or a digital plan. Then check that you can walk around the bed, open closet doors, and reach drawers without shifting furniture.
Dining rooms need space beyond the tabletop. Chairs need room to pull back, and the route behind them needs to stay clear. A sofa also needs breathing room from doors, windows, and traffic paths.
Room dimensions should be read with door swings and windows in view. A wall with three doors can hold less furniture than a shorter wall with no openings.
Once rooms can hold their intended furniture, longevity becomes the next concern. A plan that fits your current household can become restrictive as work, caregiving, mobility, or family needs shift.
Flex Spaces and Universal Design Extend Daily Use
A room with a closet, a window, and a door can serve several chapters of your household. Flex spaces can begin as a home office, then work as a nursery, guest room, hobby room, teen hangout, caregiving room, or recovery space after surgery.
Your future needs do not require a prediction. They require choices that leave room for change. A neutral room near a bath can take on more roles than a highly specialized theater room or oversized formal dining room.
Location makes flex space useful
A small room beside the entry can work for focused work or visiting clients, but it may not suit a light sleeper. A room near bedrooms can serve as a nursery or caregiving space, though it may be less useful for loud hobbies. Position decides whether flexibility is real.
Doors matter here too. A room with a wide opening but no door has less value as an office or guest space. A closet expands storage options, while a nearby full bath makes overnight use more workable.
Accessible routes help across life stages
A step-free entry, main-level sleeping option, wider routes, and a bath that works with limited mobility can make daily life easier after injury, during aging, or while moving strollers and heavy loads. These features stop one stair or narrow door from becoming a barrier.
The Americans with Disabilities Act Standards for Accessible Design govern many public settings rather than most private homes. Still, its clear-path concepts offer useful references. ICC A117.1 gives designers dimensions for accessible routes, doors, bathrooms, and turning areas.
- Step-free arrival: Favor an entrance without stairs from parking or sidewalk access, with weather protection at the door.
- Main-level sleep: Reserve a room that can hold a bed near a full bath, even before it serves that role.
- Wider passages: Give halls and doorways room for walkers, wheelchairs, laundry baskets, and two people passing.
- Reachable bath: Use a bath with clear floor area for assistance and a shower that can change later.
- Low-threshold outdoor route: Keep patios, decks, and primary exterior doors easy to reach without abrupt level changes.
Aging in place does not mean making every room clinical. It means avoiding layout choices that force major structural work later. You can value character while giving your household more than one way to use key spaces.
Adaptability becomes clear through real routines. A dimensioned drawing needs a lived-through rehearsal before you trust its labels and attractive renderings.
A Walkthrough Turns a Drawing Into a Daily-Life Test
Start at the car with two grocery bags, a backpack, and wet shoes. Walk the route on paper from parking to entry, entry to storage, and storage to kitchen. This shows whether your plan serves daily routines or sends you through the formal part of the house with ordinary burdens.
Your walkthrough should follow actual behavior rather than an ideal version of home life. Mark who wakes earliest, who needs a quiet call, where pets sleep, where shoes land, how many meals happen at home, and which rooms stay active after bedtime.
Trace a full weekday routine
- Morning departure: Trace bathroom access, breakfast preparation, bag storage, shoe pickup, and the route to the exit during the busiest 30 minutes.
- Grocery arrival: Carry food from car to pantry, refrigerator, and counter without crossing a formal room or climbing stairs.
- Meal preparation: Place a cook, helper, open refrigerator doors, and a passing child in the kitchen at the same time.
- Remote-work call: Sit at the desk during kitchen activity and mark sightlines, sound paths, and traffic behind your chair.
- Bedtime routine: Trace baths, bedrooms, laundry, and late-night television sound while one person is trying to sleep.
- Overnight guest: Give a visitor a bed, bath route, luggage spot, and privacy without displacing your normal routine.
A plan can work on a quiet afternoon and fail during a crowded evening. Guests need a path to the bath, seating, food, and outdoor space without passing through bedrooms or clustering around the cook.
Use dimensions rather than room labels
“Primary suite” does not show whether a bed, dresser, chair, and open door can coexist. Check each printed dimension, then add furniture at scale. Door swings, window walls, ceiling changes, fireplace placement, and closet depth can shrink usable area quickly.
Measure a few objects from your current home before reviewing a plan. A sectional, dining table, desk, crib, king bed, or exercise bike gives you real dimensions instead of vague assumptions. Your belongings offer a more honest scale reference than a room name.
Ceilings deserve a close look as well. A vaulted living room can feel spacious, yet tall volumes carry sound and can complicate heating or cooling. Low ceilings under ducts or stairs can limit cabinets, desks, and tall storage pieces.
That rehearsal separates preferences from true obstacles. A scorecard can help you sort a cosmetic annoyance from a flaw that would demand major construction.
A Scorecard Separates Compromises From Structural Problems
A dark paint color can change in a weekend. A bedroom trapped beside the kitchen cannot. Score the plan from 1 to 5 in each category. A 1 means the arrangement causes daily friction, while a 5 means it serves your household habits with little compromise.
Your total matters less than your lowest scores. One weak category can be manageable. Several low scores around sleep, access, kitchen function, or storage show a pattern that decor will not repair.
Score the features that shape daily use
| Category | High score looks like | Low score warning |
|---|---|---|
| Circulation paths | Direct routes with clear passing room | Rooms used as hallways or repeated detours |
| Room adjacency | Kitchen, storage, baths, and bedrooms sit near useful partners | Long grocery, laundry, or bedtime routes |
| Privacy and noise | Sleeping and work zones sit away from loud activity | Shared walls with television, garage, or busy bath |
| Natural light | Useful daylight with views, shade, and privacy | Glare, dark interiors, or exposed windows |
| Storage capacity | Belongings have nearby homes at key activity zones | Missing pantry, linen, entry, or utility storage |
| Furniture clearance | Doors, drawers, chairs, and routes stay usable | Furniture blocks movement or access |
| Flexibility and access | Rooms can change purpose and key routes remain usable | Stairs, narrow doors, or specialized rooms limit use |
Structural flaws deserve greater weight
Paint, light fixtures, window treatments, and closet systems are easier to change. A missing bathroom near bedrooms, a kitchen too narrow for more than one cook, or a sleeping room beside a garage requires far more work. Rank structural concerns above finishes and staged furniture.
- Appearance-only choice: Do not let a dramatic stair, island, or ceiling distract you from daily routes and privacy.
- Missing storage: Skip plans that rely on furniture baskets for coats, food, cleaning tools, and seasonal belongings.
- False flexibility: Do not call a pass-through nook a flex room where it lacks privacy, storage, or furniture walls.
- Ignored noise: Mark every bedroom wall touching loud activity, plumbing, stairs, or garage access.
- Static household plan: Leave room for remote work, guests, caregiving, injury recovery, and changing sleep patterns.
- Unread dimensions: Do not trust room labels until your furniture and door swings fit at the printed scale.
A low score in bedroom placement, bathroom access, or kitchen size deserves more weight than a low score in finishes. Structural work affects disruption and resale value far more than paint or shelving.
How floor plans affect livability comes down to the burdens your house repeats each day. You do not need a flawless drawing. You need a home whose compromises suit your household.
Final Thoughts
A livable home makes ordinary life feel less like an obstacle course. Your strongest plan places daily tasks near needed spaces, protects sleep and focused work from noise, gives belongings a logical home, and leaves room for changing needs. Square footage matters, but your route from the front door to dinner, rest, work, and privacy matters more.
FAQ
Can a bad floor plan affect your mental health?
A poor layout does not cause mental-health conditions, but it can add stress through chronic noise, crowding, glare, sleep disruption, and limited private space. Your home feels more manageable where you can control sound, retreat from activity, store belongings, and complete routines without repeated conflict.
What are the downsides of an open floor plan?
Without walls, sound, cooking odors, visual clutter, and heating or cooling demands spread through one larger shared area. You also lose wall space and enclosed rooms for calls, naps, hobbies, or guests. Your household can benefit from a nearby den, study, or door-equipped flex room.
What makes a home livable?
A mudroom, workable kitchen, and quiet bedroom make daily routines fit the layout. Direct circulation paths, useful room adjacency, natural light, storage, furniture clearance, privacy, and access matter more than a fashionable label. A smaller house with quiet bedrooms and reachable storage can feel easier to use.
How do you test whether furniture will fit on a floor plan?
Measure your major pieces, then place scaled beds, sofas, tables, desks, cabinets, and chairs on the drawing. Your plan should leave room for door swings, drawers, pulled-out dining chairs, and walking paths. Check wall lengths because windows and doors reduce furniture placement.
What rooms should be next to each other in a house?
Your kitchen benefits from closeness to pantry storage, dining space, grocery entry, and outdoor eating areas. Bedrooms benefit from nearby bathrooms and distance from loud living zones. Laundry works near bedrooms or a mudroom, while a home office works better away from kitchen traffic and play areas.
How does a house’s floor plan affect everyday comfort and convenience?
Your comfort depends on how far you carry groceries, how easily you reach storage, and whether private rooms stay protected from traffic and noise. A useful floor plan reduces repeated steps, protects rest, and gives daily belongings a nearby place to go.