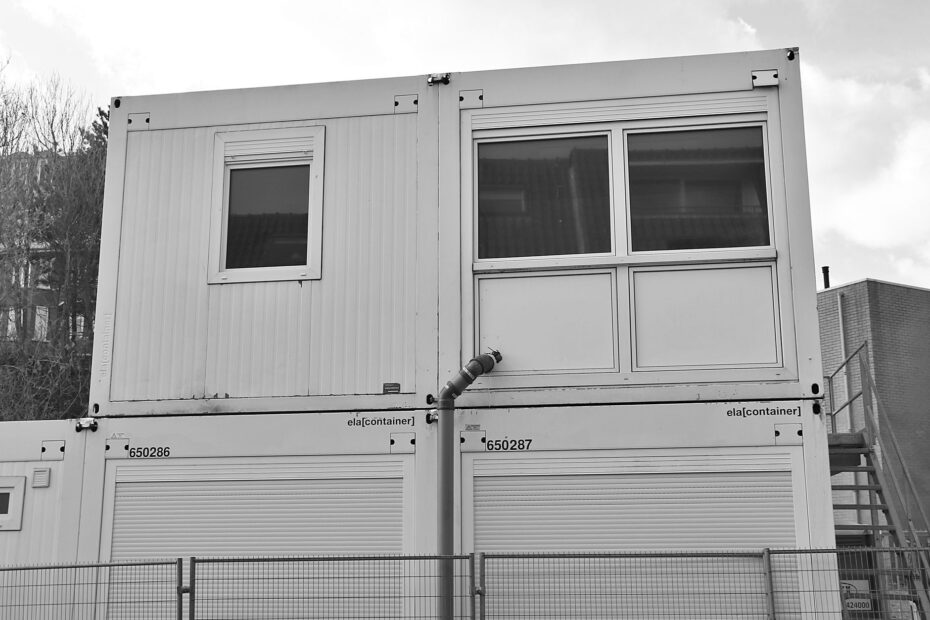
Factory-built sections arrive by truck and anchor to a permanent foundation, while lumber framing takes shape piece by piece at the address. Your choice affects delivery access, scheduling, design changes, project coordination, and total site expense.
The sections below sort out code class, quality, timing, costs, lending, and resale so you can match the house method to your land, budget, and schedule.
Construction Sequence Separates the Two Methods
Major wall, floor, and roof sections leave a factory as finished modules, then a crane places them on a prepared foundation. Plumbing, wiring, insulation, drywall, cabinets, and roofing can resemble the materials in a house framed entirely at your address. Your project still needs on-site seam work, utility connections, exterior finishing, and final inspections.
Stick-built homes take shape from the ground up at their final location. Crews frame walls, set trusses, run utilities, and finish rooms on the lot. In a modular vs site-built homes comparison, the key difference is the work sequence and delivery logistics, not a built-in difference in ownership value.
| Feature | Modular house | Site-built house |
|---|---|---|
| Major framing work | Completed in factory sections | Completed on the property |
| Foundation timing | Finished before module setting | Finished before framing begins |
| Weather exposure | Interior work stays under factory cover | Framing and interiors face site weather |
| Finish choices | Plan can include standard or custom finishes | Plan can include standard or custom finishes |
That different sequence can place two work streams on the calendar at once. While factory crews assemble modules, your excavation crew can prepare the foundation, provided road access and crane scheduling are settled. A site-built schedule places framing, enclosure, and interior work in a more linear order at the lot.
Those different workflows stem partly from the regulations each home must satisfy before and after delivery.
Modular and Manufactured Homes Follow Different Code Paths
The factory setting causes the costliest classification mistake. A modular house is not the same legal product as a manufactured home. Manufactured homes follow the federal HUD Code through the U.S. Department of Housing and Urban Development, while modular houses follow the state and local code path attached to the property.
Your housing class affects zoning, title records, loan options, insurance language, and appraisal research. “Mobile home” is an informal label tied to older factory housing rather than a current code class. A double-wide can be a manufactured home, while a modular house can arrive in two or more sections under a separate code route.
| Housing type | Governing standard | Property treatment |
|---|---|---|
| Modular house | State and local building codes | Fixed to a foundation and recorded as real property in many cases |
| Manufactured house | Federal HUD Code | Title and land treatment depend on state rules and installation |
| Mobile home | Informal term, not a current code class | Needs record-level research before purchase |
Ask for the home’s code label, foundation plan, and title treatment before discussing financing. A loose label can send your lender, insurer, or appraiser down the wrong path.
That paperwork distinction follows the house long after delivery day. Your lender needs the correct class before writing loan terms, and your appraiser needs accurate comparable properties. A label on a listing cannot substitute for title records, foundation documents, and local building records.
Because installation duties are divided among parties, accurate timelines and budgets must account for every handoff.
Code Compliance and Installation Shape Quality
Factory walls and steel beams do not settle the durability question by themselves. Modular and site-built houses must meet applicable local building codes, and many jurisdictions draw from the International Residential Code (IRC). Your town or county sets rules for the finished structure at its lot.
Durability rests on engineering, materials, moisture control, foundation accuracy, module connections, and field workmanship. Your house can perform well under either method where factory production, site installation, and final inspections meet the required standard. A foundation line that sits out of square can create trouble regardless of where the walls took shape.
- Factory inspection: Inspectors check work completed before modules leave the production floor.
- Foundation inspection: Local review covers footings, reinforcement, anchors, and foundation dimensions at your site.
- Set-day inspection: Field crews check module attachment, weather sealing, and structural connections after crane placement.
- Utility inspection: Inspectors review electrical service, water lines, sewer, gas, and mechanical systems.
- Final sign-off: Local records show that the finished house meets occupancy requirements.
Inspection points also expose where responsibility changes hands. Factory work ends at shipment, while the foundation crew, crane crew, setting crew, and utility trades each control a separate part of the final result. Your written scope should name who handles seams, roof completion, exterior siding, utility hookups, and inspection corrections.
Time and Cost Depend on the Full Project Scope
Parallel work can shorten field time on a modular project. Factory assembly can continue while excavation and foundation work proceed at your lot. Delivery dates still rest on road access, module transport, crane availability, weather, and the readiness of the foundation.
A base-house quote covers only part of your budget. Modular home cost vs site-built cost turns on land, surveying, grading, foundation work, permits, transport, crane work, finish work, landscaping, and construction-loan charges. Your 1,800-square-foot plan on level ground can carry a very different site bill from the same plan on a wooded slope.
| Budget item | Modular project | Site-built project |
|---|---|---|
| Land and survey | Your responsibility | Your responsibility |
| Foundation and excavation | Required before setting day | Required before framing |
| Transport and crane | Major project line item | Not part of house delivery |
| On-site labor | Set, seam, utility, and finish work | Full framing and finish scope |
| Design complexity | Can raise factory and transport expense | Can raise labor and site duration |
Do not place a factory quote beside a full site-built quote and call it a cost comparison. Your bids need the same land, foundation, utility, finish, and permit scope.
Construction loans also work from the full scope rather than the module invoice alone. Your lender can release funds across project milestones, so missing excavation, utility, or finish work can leave a budget gap. Line up the factory contract, site contract, and lender draw schedule before work begins.
Lot Access Sets the Limits of a Modular Plan
Road width can shape your floor plan before a pencil touches the plan set. Module dimensions must fit route clearances, bridge limits, turns, overhead wires, and crane reach. Your lot also needs staging space because a crane cannot set a module from a narrow dead-end lane blocked by trees.
Site-built work gives your plan more room for unusual room widths, sweeping open spans, complex rooflines, and late layout changes. A hillside house with three stepped levels, a curved stair, and exposed beams fits that method more naturally. Modular plans can still carry custom features, but seam placement and transport geometry need attention much earlier.
- Road access: Check curves, bridges, gates, and overhead utilities before placing a deposit.
- Lot slope: Review retaining walls and deep excavation because they can outweigh factory time savings.
- Zoning rules: Check setbacks, exterior materials, roof pitch, and neighborhood design review requirements.
- Crane space: Map the trailer path and crane swing area from the road to the foundation.
- Field crews: Locate a module-setting crew with county experience before selecting a factory plan.
A rural parcel can look wide open yet fail the delivery check at one low bridge five miles away. Your modular firm should inspect the route and lot before the plan becomes a contract. Site-built crews can bring framing materials in smaller loads across several deliveries.
Financing, Appraisal, Insurance, and Resale Follow the Finished House
A house fixed to land under the proper local classification can qualify for conventional-style financing and insurance. Your lender reviews title status, foundation details, loan program rules, income, appraisal, and the completed scope. Fannie Mae and Freddie Mac influence many conventional loan standards, which makes accurate paperwork valuable from the start.
Appraisal and resale value rest on local comparable homes, square footage, condition, location, utility service, and features. Your appraiser should not assume a lower value solely because sections traveled by road. A modular house uses a different construction method, yet proper installation can lead to similar lending, insurance, appraisal, and resale treatment.
- Code records: Share code documents so your lender identifies the correct housing classification.
- Foundation files: Keep foundation records for loan underwriting, insurance files, and future resale questions.
- Local comparables: Request nearby fixed-foundation homes with similar size, condition, and utility service.
- Title status: Verify title treatment before closing on land or a home package.
- Loan draws: Match construction-loan milestones with factory, site, and utility work.
Modular home financing and appraisal work best with a complete paper trail. Keep the foundation plan, code records, contracts, inspection records, and proof of land ownership together. Your future sale can move more smoothly where the property record clearly shows how the home became real property.
Those long-term consequences make the best choice less about labels than about your land and priorities.
The Better Fit Follows the Land and Your Priorities
Access is the dividing line that can turn a promising factory plan into a poor fit. Modular construction suits a project with clear roads, crane space, a prepared foundation plan, and a firm schedule. Site-built work suits steep terrain, remote parcels, elaborate architecture, or repeated plan changes.
Your final choice should follow the lot rather than a brochure image. Dave Ramsey’s comments about debt and affordable housing can prompt budget discipline, but celebrity financial commentary cannot replace zoning checks, route review, code research, lender terms, and appraisal expectations.
| Your situation | Stronger fit | Reason |
|---|---|---|
| Level lot with wide road access and firm schedule | Modular | Factory work and foundation work can overlap |
| Complex roofline or large open rooms | Site-built | Field framing allows greater geometric freedom |
| Frequent design revisions | Site-built | Changes do not disrupt a module production schedule |
| Strong local module-setting crew and clear route | Modular | Your logistics risk falls before setting day |
Final Fit Comes From the Full Property Plan
Your house method matters less than the fit between the plan, land, crew, code path, and full budget. Modular vs site-built homes comes down to the construction route that fits your property without forcing costly workarounds. Gather same-scope bids, verify zoning and delivery conditions, then review lender and appraisal records before base-price figures shape your decision.
A clear route, prepared foundation, and experienced setting crew can make modular construction a strong match. Difficult access, a changing plan, or unusual architecture can favor site-built framing. Your paperwork should follow the same care as the house plan, because title treatment and inspection records remain relevant at resale.
FAQ
What is the main difference between a modular home and a site-built house?
A modular home arrives as factory-built sections that a crane places on a fixed foundation. A site-built house is framed and finished at its final address. Your main difference is construction sequence, transport logistics, and the amount of work performed on the lot.
Are modular homes built to the same building codes as site-built homes?
Modular homes follow state and local building codes tied to the final property, while manufactured homes follow the federal HUD Code. Your local jurisdiction can use the International Residential Code as part of its code system. Final inspection records show whether the completed home meets local requirements.
Are modular homes as good as site-built homes?
The same local building codes can support comparable durability, finishes, insulation, utilities, and resale potential. Your result depends on engineering, materials, factory workmanship, foundation accuracy, module connections, local contractor work, and inspection results rather than the location where the walls were assembled.
What is the downside of a modular home?
The main downsides involve transport and site logistics. Your plan must fit road clearances, delivery routes, crane access, module dimensions, and seam placement. Complex lots, narrow roads, low bridges, dense trees, and limited local setting crews can erase schedule advantages.
Is a modular home considered a site-built home?
Major sections assembled in a factory distinguish this housing type from one constructed entirely at the address. Yet your finished house can receive similar treatment for lending, appraisal, insurance, and resale where it sits on a fixed foundation and follows local code requirements.
How are modular homes different from manufactured homes?
That follows state and local building codes tied to its final site. A manufactured home follows the federal HUD Code. Your classification affects zoning, foundation standards, title treatment, financing options, insurance wording, and the comparable homes used during appraisal.