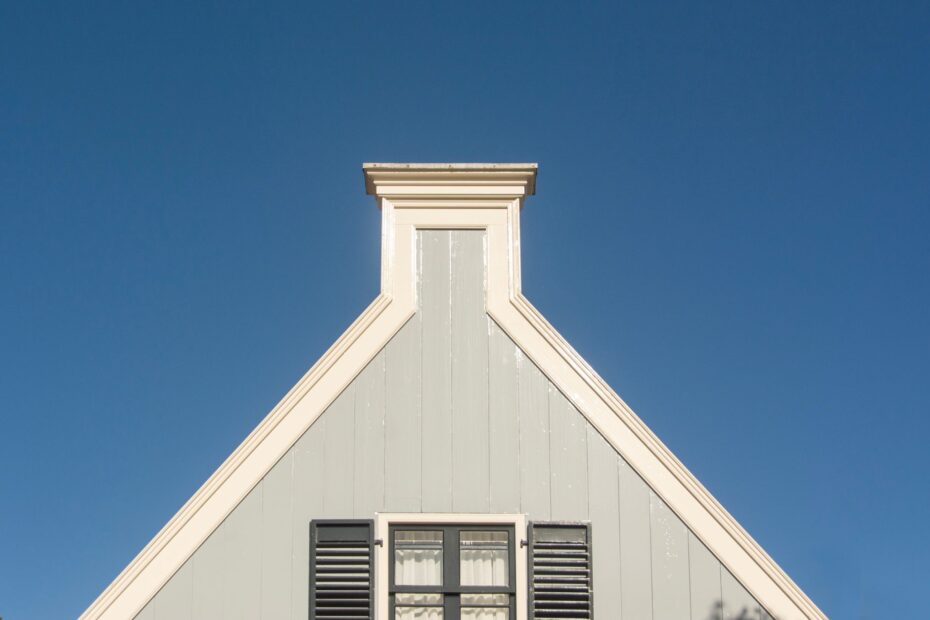
Two common residential roof forms differ in slope layout, framing paths, and weather behavior. A gable roof has two sloped planes and triangular gable ends, while a hip roof slopes toward every exterior wall. Your choice affects wind resistance, rain and snow drainage, attic space, ventilation, and roofing cost.
This comparison helps you match roof geometry to your climate, floor plan, framing budget, and long-term maintenance needs before new construction or roof replacement.
Roof Shape Sets the Basic Structural Difference
Two long planes meeting at a central ridge form a gable roof. The walls beneath each end rise into triangles called gable ends. Water leaves through two main eave lines, giving your gutter layout a simple left-and-right pattern.
A hip roof slopes downward from the ridge toward every exterior wall. Diagonal lines run from each ridge end toward the corners, and these lines form the hips. Your home gets a lower profile, though the roof frame needs more angled members.
The difference between gable and hip roofs starts with those end walls. A gable has vertical triangular walls beneath the roof edge, while a hip replaces those walls with sloped roof planes. That change affects wind pressure, attic volume, and the number of joints your roofer must detail.
Roof Anatomy Terms Found in Plans and Estimates
- Ridge: The horizontal peak where two roof planes meet at the highest line of your roof.
- Hip: A diagonal outside intersection where two sloped planes meet at an exterior corner.
- Valley: An inward channel where roof planes meet and direct water toward an eave.
- Gable end: The vertical triangular wall beneath the sloped edge of a two-sided roof.
- Rake: The exposed sloped roof edge along a gable end, above the wall below.
- Eave: The lower roof edge that extends beyond a wall and drains toward gutters.
- Roof pitch: The roof rise over 12 inches of horizontal run, such as 6:12.
Gable and hip forms sit beside several other residential patterns. A shed roof has one plane, a flat roof has very little slope, and a mansard roof has steep lower faces with a flatter upper portion. Your plans can include any of these forms, yet each changes water flow and structural load paths.
Framing and Layout Create the Main Trade-Offs
Those roof shapes lead to a clear choice between open interior volume and all-sided slopes. Gable roofs use fewer angled joints, while hip roofs wrap sloped surfaces around the home. Your priorities determine which trait deserves more weight.
| Feature | Gable Roof | Hip Roof |
|---|---|---|
| Shape | Two primary slopes and vertical end walls | Slopes descend on all exterior sides |
| Framing | Fewer angled members and simpler roof trusses | Hip rafters, jack rafters, and more cuts |
| Wind behavior | Gable ends can receive strong pressure | Lower profile with no broad vertical end wall |
| Rain and snow | Runoff falls toward two main sides | Runoff travels around the full perimeter |
| Attic volume | More open space near the ridge | Sloped sides reduce usable upper volume |
| Ventilation | Gable-end and ridge-to-soffit layouts are direct | Needs careful intake and exhaust placement |
| Installed cost | Lower labor demand in many basic designs | Higher labor and waste from added geometry |
| Architectural fit | Farmhouse, Colonial, cottage, and modern forms | Ranch, Craftsman, Mediterranean, and low-profile forms |
A basic gable can leave more space beneath the ridge and require fewer cuts during framing. A hip roof can suit a low, balanced exterior where every side needs a finished roof plane. Your roof pitch, wall layout, and exposure matter as much as the silhouette viewed from the street.
Roof shape is only one part of a larger assembly. Asphalt shingles, metal panels, underlayment, sheathing thickness, flashing, fastener placement, and installation quality all affect service life. Ask your contractor to separate those items instead of assigning every durability claim to roof shape.
With construction quality held constant, roof geometry still changes how each surface sheds or catches weather.
Wind, Rain, and Snow Respond to Roof Geometry
Wind does not strike every roof surface with equal force. Broad gable ends can receive direct pressure, while a hip roof guides air across several slopes. For hip roof vs gable roof wind resistance, the hip form has an advantage in exposed coastal and hurricane-prone locations.
Wind Loads Travel Through Every Connection
Shape alone does not hold a roof in place. Wind uplift pulls on shingles, roof decking, rafters, roof trusses, wall plates, and anchors in sequence. Your home needs a continuous load path from the roof covering into the walls and foundation.
Hurricane ties, correct sheathing fasteners, sealed roof-deck details, and engineered gable bracing can change storm performance more than roof silhouette alone.
Local building departments set wind requirements through adopted versions of the International Residential Code and local amendments. Your plans should match local design wind speed, exposure category, overhang depth, and truss engineering rather than relying on a generic roof sketch.
Pitch Directs Snow and Rainwater
A steep gable sends snow down two main planes, reducing long periods of buildup in many cold regions. Yet snow guards, ice barriers, and framing still matter because your roof must carry the local snow load before snow slides. Which roof is better for snow depends on slope, framing capacity, and snow-retention needs near doors and walks.
Hip roofs direct rain toward every side of the house. Your gutters need enough downspouts and outlet capacity for local rainfall, especially near broad roof sections and valley exits. A shallow hip can shed water well, but poor drainage details can leave standing water near low-slope transitions.
Rain and snow drainage depends on more than roof form. A 6:12 pitch sheds water differently from a 3:12 pitch, even with the same roof shape. Your roofer should map gutter runs, valleys, and discharge points before selecting materials or cutting roof trusses.
Attic Space and Ventilation Change Daily Use
Weather paths also affect the space above your ceiling. A gable roof leaves taller volume beside the ridge, giving your attic room for storage, ducts, air handlers, or future insulation work. That open shape can make access easier during repairs.
Gable Attics Create a Direct Vent Path
Cool outdoor air enters through soffit vents, rises beneath the roof deck, and exits through ridge vents or gable vents. Your ventilation layout needs intake and exhaust because exhaust vents alone can pull conditioned indoor air through ceiling leaks.
Gable-end vents can help, yet they do not replace balanced soffit-to-ridge airflow on every home. Ask your roofer for the net free vent area and the location of each intake opening. Screens and baffled vents also matter where wind-driven rain reaches the gable ends.
Hip Roofs Need Deliberate Vent Placement
Sloped ends reduce headroom near all four sides, leaving less open attic space. Your hip roof can still ventilate through continuous soffit vents and a ridge vent, though short ridges sometimes need extra high-point venting.
Drainage also reaches more walls. A gable sends most runoff into two gutter runs, while a hip sends water around the perimeter. Your downspouts should direct water away from walks, patios, low foundations, and planting beds instead of releasing it beside the house.
A finished attic changes the calculation further. Ductwork, insulation depth, and air-sealing access can be tighter beneath a hip roof. Your framing plan should show where service crews can reach those components after drywall goes up.
Those access constraints can increase labor time, especially when a roof’s geometry creates more cuts and connections.
Roofing Cost Follows Complexity and Area
Every added intersection asks a crew for more layout, cutting, fastening, and flashing. A straightforward gable roof uses fewer hip rafters and fewer angled joints, so labor and material waste stay lower in many basic designs.
Hip roof vs gable roof cost rises on the hip side because each sloped end needs added rafters or truss parts. More ridge cap, hip cap, and cut shingles add labor time. Your final number can still favor a hip design on a compact home with limited roof area.
Estimate Details That Show the Real Scope
- Total roof area: Ask for measured square footage instead of relying only on your home’s floor area.
- Pitch and access: Steep slopes and limited access add labor, staging, and safety time.
- Tear-off layers: Existing shingles, nails, and disposal can add substantial job labor.
- Deck repairs: Rotten plywood or OSB should appear as a separate unit allowance.
- Openings and intersections: Dormers, skylights, chimneys, valleys, and penetrations need detail work.
- Material system: Shingle grade, underlayment, ice barrier, vents, and flashing affect the total.
- Local requirements: Permits, wind-zone fastening, and regional labor rates change the final scope.
Ask each contractor to list roof area, waste factor, decking allowance, ventilation work, and flashing replacement on separate lines. Your estimate becomes easier to inspect, and a low figure is less likely to hide missing work.
A simple roof footprint can cost less even with a higher-grade covering. In contrast, a roof with dormers, valleys, skylights, and multiple pitches can add labor regardless of whether it is mainly hip or gable. Your budget should separate roof geometry from material selection.
Maintenance Centers on Seams, Edges, and Openings
Water rarely enters through an intact field of shingles. Leaks tend to start where roofing changes direction, meets a wall, or surrounds an opening. Your inspection should focus on those detail zones after heavy rain or high-wind events.
Gable Roof Inspection Points
Rake edges and gable-end flashing deserve close attention because wind can lift loose metal or shingles along exposed edges. Your roof also needs secure ridge caps and properly lapped underlayment beneath the finished covering.
Check the gable end from the attic after a severe storm. New daylight, loose sheathing, or displaced insulation can point to movement near the roof-to-wall connection. Your contractor can inspect bracing and fasteners without removing the full roof covering.
Hip Roof Inspection Points
Hip intersections create long diagonal seams covered by hip caps. Your roofer should secure and seal those caps without exposed fasteners where water can follow them into the deck.
More roof planes mean more flashing details, but neglected gutters and poor installation can make a basic two-slope roof leak just as readily.
Shared trouble spots include roof valleys, chimneys, plumbing penetrations, skylights, dormers, damaged shingles, and blocked gutters. Clear debris after leaf fall, inspect flashing after severe weather, and watch ceilings for new brown rings or peeling paint.
Mixed Roof Forms Add Design Options and Joint Work
A home does not need one roof form from end to end. Additions, porches, front projections, and side wings can join hips and gables, giving your exterior more shape while meeting room-layout needs.
Dutch Gables Add Height Above Hip Roofs
A Dutch gable roof places a small gable element on top of a hip roof. Your home gains a taller focal point and room for a vent or window, but the meeting lines need careful framing and weatherproofing.
Dormers can bring daylight and headroom into upper rooms, yet each dormer adds valleys and sidewall flashing. Your roof becomes more detailed, and every joint needs future inspection after storms or gutter overflow.
High-Wind Areas Need Coordinated Framing
Decorative gables can work in coastal or storm-prone regions, but their framing and connections need local engineering. Your architect, truss designer, and structural engineer should coordinate load paths before framing starts instead of changing details in the field.
A gable and hip roof combination also affects gutters. Intersecting roof planes can direct heavy runoff into a short valley, so your drainage plan needs splash control, adequate downspouts, and clear discharge routes.
A mixed hip-and-gable roof works well where a front-facing gable serves a room layout while hip sections cover the main structure. Your framing crew needs clear drawings for valleys, flashing locations, and the handoff between roof planes.
Climate and Budget Point Toward a Practical Choice
Your final selection works better when weather exposure, indoor needs, and construction scope point in the same direction. A striking roofline that conflicts with local wind loads or attic needs can turn into a costly compromise.
| Your Priority | Direction That Fits | Detail to Verify |
|---|---|---|
| Lower initial framing expense | Basic gable roof | Confirm roof area and pitch do not erase the labor advantage |
| Larger attic space or mechanical access | Gable roof | Plan balanced soffit and ridge ventilation |
| High-wind exposure | Hip roof or engineered gable | Check ties, sheathing fastening, bracing, and local wind rules |
| Heavy snow region | Steeper gable roof | Size framing for snow load and plan snow retention near entries |
| Low, all-sided exterior profile | Hip roof | Account for reduced attic volume and perimeter gutter runs |
| Wildfire-region construction | Either shape with code-ready details | Use ember-resistant vents and roof-covering requirements for your area |
A gable roof suits a budget-focused home that needs attic volume and direct snow shedding on a steeper pitch. A hip roof suits exposed sites where a lower wind profile has more value. Your homeowners insurance agent can explain whether local underwriting recognizes wind-mitigation features, though coverage terms vary.
Before final plans, bring local code requirements, snow load, rainfall patterns, wind exposure, attic needs, and budget to a qualified contractor or engineer. The gable roof vs hip roof decision belongs in that full conversation, not in a street-view judgment.
Final Roof Selection Depends on the Full Assembly
Roof geometry sets the starting point, not the whole result. Your gable roof can be roomy and durable with sound bracing and drainage. Your hip roof can suit wind exposure with properly detailed framing and flashing.
Start with the conditions around your house. A steep pitch, long overhangs, heavy snow, coastal wind, attic equipment, and a complex floor plan all change the answer. Your roof choice should fit those conditions before appearance enters the discussion.
Then review the details that decide long-term performance: sheathing attachment, flashing laps, gutters, roof ventilation, truss design, and the roof-to-wall connection. Careful work at every edge, seam, and connection gives either roof shape a stronger foundation.
FAQ
What is the difference between a gable roof and a hip roof?
A gable roof has two sloped planes, a central ridge, and vertical triangular gable ends. A hip roof has slopes on every exterior side and uses hip rafters at the corners. Your choice changes attic volume, wind exposure, gutter layout, framing labor, and roof appearance.
Which is better, a hip roof or a gable roof?
In high-wind areas, slopes on every side reduce pressure because no broad vertical gable end catches it. A gable roof suits homes where your priorities include lower framing labor, more attic space, and efficient snow shedding on a steep pitch.
Is a hip roof more expensive than a gable roof?
That can cost more because it uses hip rafters, jack rafters, angled cuts, added cap materials, and more labor at intersections. Your final cost also depends on roof area, pitch, tear-off work, valleys, dormers, material choice, deck repairs, permits, and local labor rates.
Which roof style holds up better in high winds and hurricanes?
Hip roofs tend to perform well in high winds because their all-sided slopes reduce pressure on large vertical end walls. Your roof still needs proper sheathing attachment, hurricane ties, edge fastening, roof-deck sealing, and engineering suited to local wind requirements.
Which roof is better for rain and snow drainage?
A steep gable roof directs snow and rain toward two main eave lines, while a hip roof sends water toward every side. Your local snow load, roof pitch, gutter capacity, valley layout, and downspout placement decide which drainage pattern fits the house.
Does a gable roof provide more attic space and ventilation?
A gable roof commonly leaves more usable attic volume because its two slopes rise to a longer open ridge. Your attic can hold storage, ducts, insulation access, or future mechanical work more easily than the lower, inward-sloping space beneath many hip roofs.